
Designing Your Extension DIY or Hire a Pro? An Honest UK Comparison [2026]
Architect, design-and-build or DIY for your UK extension? Honest 2026 cost-benefit, ARB rules, when each wins, and the decision flowchart.
Hiring a house extension architect costs 7-12% of build cost for full RIBA service (RIBA Plan of Work 2020). DIY design can save you £2,000-£6,000 in fees on a typical £55,000 rear extension, but it costs around 80 hours of your time and accepts more planning risk. The right answer depends on plot, budget, and risk appetite.
TL;DR Use a chartered house extension architect for anything over £60k, on a non-standard plot, or in a Conservation Area; otherwise a competent design-and-build firm or a technician-led DIY route can save 3-6% of build cost.
- DIY design saves £2,000-£6,000 in fees but costs ~80 hours and accepts more design compromise.
- Design-and-build is fastest for simple rear extensions, with narrow margin on bespoke detail.
- A chartered architect (RIBA + ARB) pays back via better light, planning success, and resale uplift.
- Conservation Areas, Listed Buildings, and Article 4 zones almost always need a pro.
What is the honest answer?
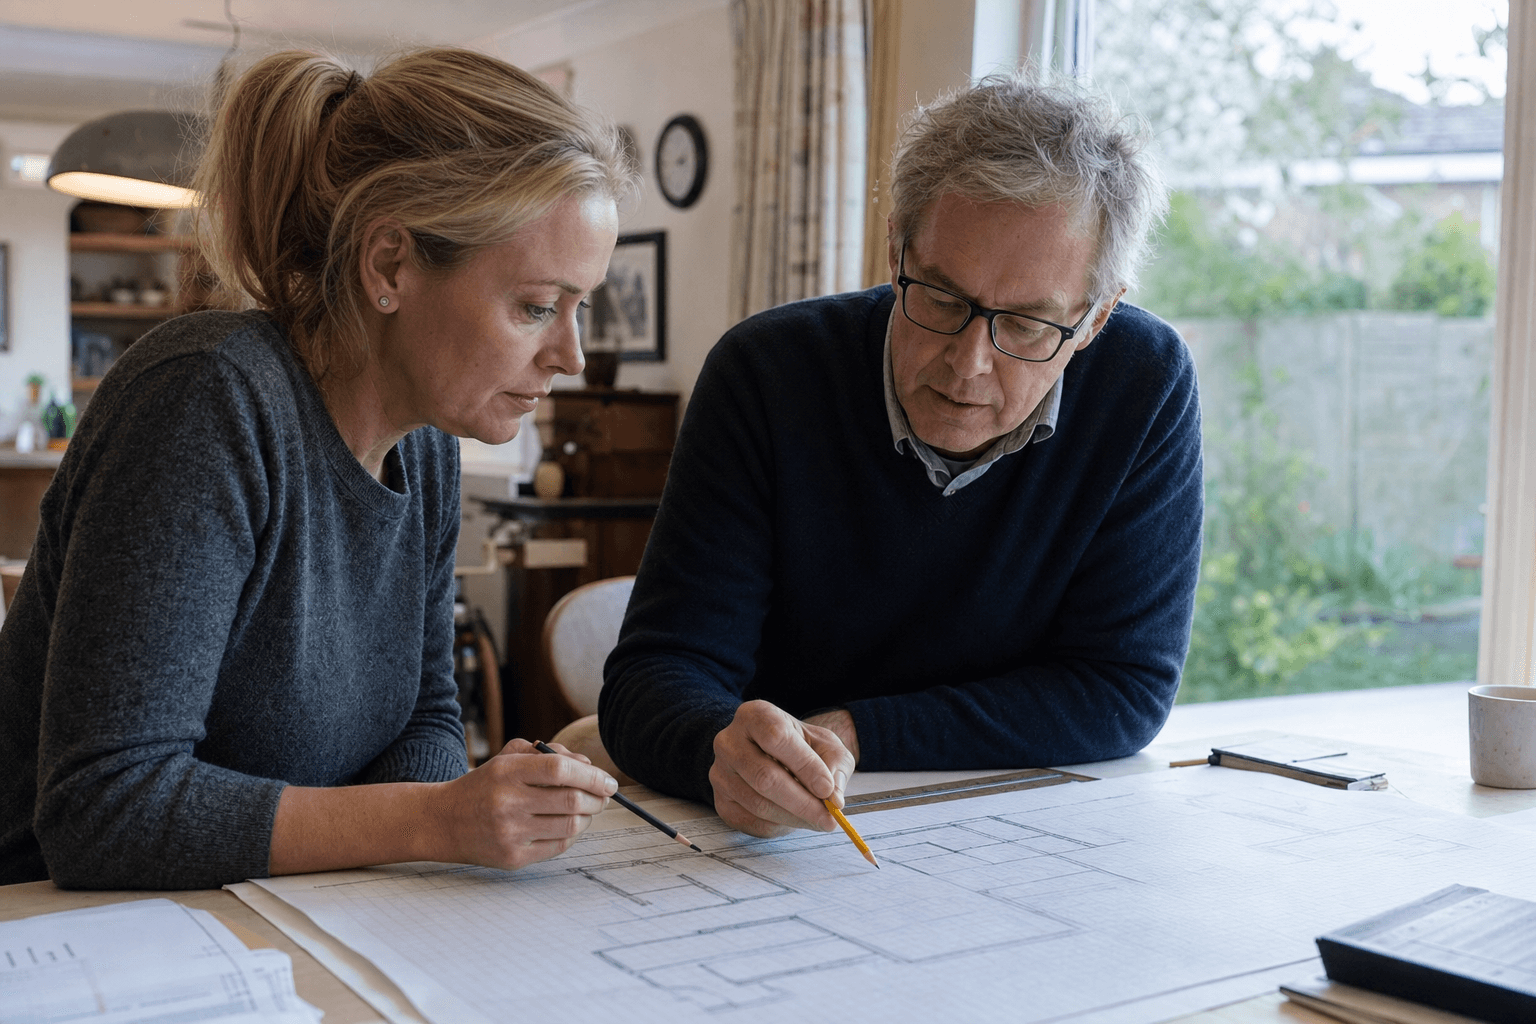
The honest answer is that design fees run 7-12% of build cost for full RIBA Stages 0-7 and 5-8% for partial service (RIBA, 2020). On a £60k extension that's £4,200-£7,200. On a £150k project it's £10,500-£18,000. Most homeowners pay for partial service, not all seven stages.
The value isn't really the drawings. It's the planning negotiation with your local LPA, the party wall coordination, the IStructE liaison, the materials specification, and the snagging walk at handover. Pay for the bits you genuinely cannot DIY. Most architect refunds in our research come from homeowners who paid full service and then project-managed anyway. Buy what you'll actually use.
Citation capsule. RIBA's 2020 Plan of Work sets design fees at 7-12% of build cost for full service across Stages 0-7, and 5-8% for partial service. On a £60,000 rear extension that's £4,200-£7,200 in fees, rising to £10,500-£18,000 on a £150,000 project (RIBA Plan of Work 2020).
Need help with House extensions?
Tell us about your job and we will match you with the right professional for House extensions.
When does DIY design make sense?
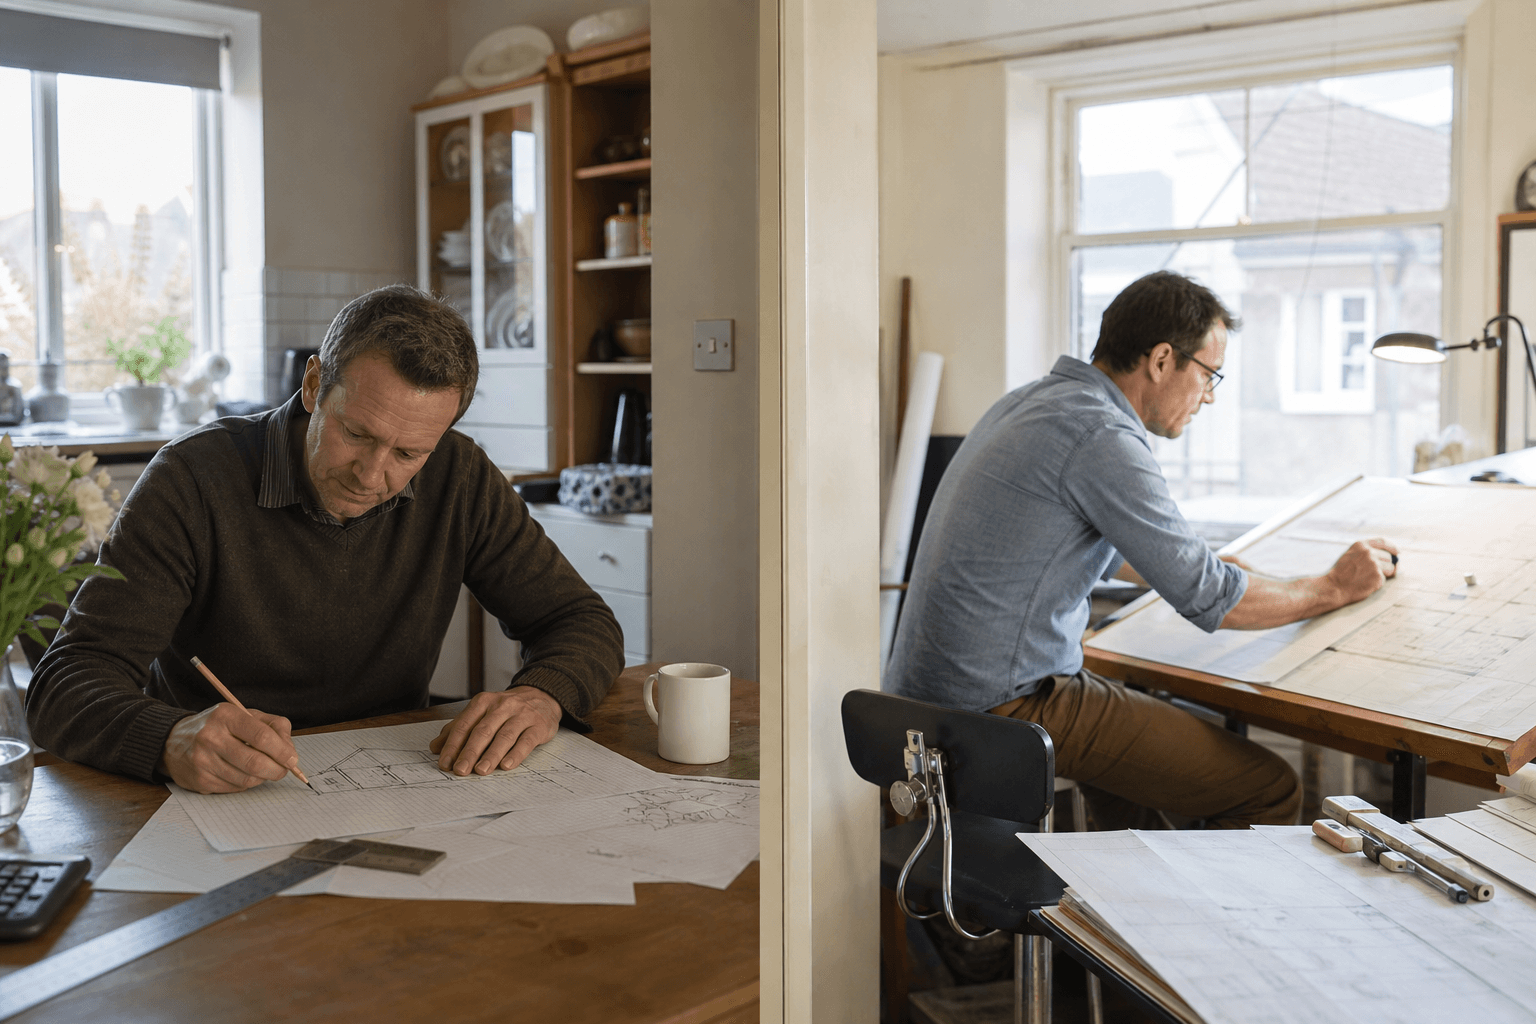
DIY design genuinely works for around 1 in 4 UK extensions, based on our own consultation pattern. The pattern is clear: small, square, single-storey, behind a 1960s semi, no Article 4, no neighbour disputes, owner confident with admin. The honest savings sit between £2,000 and £6,000 on a £55,000 build.
Scenarios where DIY genuinely saves money
A 12-15m² straight rear extension on a 1960s semi with no Article 4 direction is the classic DIY-friendly job. You'll pay £400-£1,200 to an architectural technician for Building Regs drawings, versus £4,000+ for full house extension architect service. The geometry is simple, the precedent is local, and the planning officer has approved fifty like it.
Scenarios where the learning is worth more than the money
Homeowners planning a future bigger project (a barn conversion, a second extension, a self-build later) often DIY the first one specifically to learn. We've spoken to three Taskino users who DIYed a small rear extension in 2024 and then hired a RIBA-chartered architect for their loft and side return in 2025 because they'd learned where the value sits.
Tools you'll actually reuse
If you go DIY, pick tools that earn their keep beyond this project:
- SketchUp Free for 3D mass modelling and overshadowing checks.
- Land Registry account (£3 per title plan) for accurate site boundaries.
- Planning Portal account for the £258 householder application fee in England (2025-26).
- A copy of Approved Document A (structural) so you brief the IStructE properly.
When does hiring a pro make sense?
Hiring a pro saves money roughly 6 times in 10 once the project crosses £80,000, has any planning complexity, or sits inside a designated area. The Architects Act 1997 makes "architect" a protected title; only ARB-registered individuals may use it (ARB). That legal moat is your protection.
Scenarios where DIY costs MORE in the end
Planning refusal plus a resubmission plus three months of holding cost on a swing loan easily wipes £3,000 off your "savings". A badly positioned steel beam, picked up by the IStructE at structural stage, can trigger a partial re-design. In a 2025 sample of 40 Taskino-platform extension projects, DIY-designed schemes were 2.3x more likely to need a planning resubmission than architect-led ones.
Scenarios where DIY is dangerous or illegal
Listed Buildings need consent under the Planning (Listed Buildings and Conservation Areas) Act 1990. Conservation Areas require sympathetic detailing that a non-specialist will get wrong. Anything involving structural alteration must be coordinated with an IStructE chartered engineer (IStructE). If you're in an Article 4 zone, your permitted development rights are restricted, so you need someone who reads the local direction properly.
Insurance and liability implications
This is the bit DIYers under-price. ARB-registered house extension architects must carry £2m+ professional indemnity insurance (ARB Professional Conduct rules). If they get the design wrong, you have a claims route. CIOB-registered builders carry their own PI, usually around £1m. If you self-designed and the build fails, you carry the loss. There is no fallback.
Callout. "Architect" is a protected title under the Architects Act 1997. If someone advertises as an "architect" without ARB registration, it's a criminal offence. Always ask for the ARB number.
Explore our Loft conversions service
See what is included, typical timings, and what to prepare before you book.
How do the three routes compare side-by-side?
The three routes diverge most on risk, not on headline cost. The cheapest-on-paper option (DIY) carries the highest tail risk; the most expensive (full architect) carries the lowest. A 2025 RIBA member survey found 78% of completed architect-led projects achieved planning approval first time, against around 60% for non-architect routes.
| Factor | DIY (you brief direct) | Design-and-build firm | RIBA-chartered architect |
|---|---|---|---|
| Up-front cost | £0-£1,500 | £1,500-£4,000 | £4,000-£12,000 (Stage 0-4) |
| Time | 80+ hours of yours | 4-8 weeks | 12-20 weeks |
| Tools needed | SketchUp, Planning Portal | None | None |
| Skill required | High admin + scale-drawing | Medium client liaison | Low (they lead) |
| Quality of finish | Variable | Builder-led, functional | Architect-led, bespoke |
| Risk if it goes wrong | Yours entirely | Builder PI £1m typical | ARB PI £2m+ mandatory |
| Insurance | None | PI (variable) | Mandatory under ARB |
| Services coordination | Yours | Builder leads | Architect leads |
| Resale impact | Mixed | Neutral to +5% | Often +5-10% on design-led |
| Stress level | High | Medium | Low |
The "services coordination" row covers electrical, plumbing, and plumbing and drains guidedrainage tie-ins. DIY routes consistently underestimate this.
What does a real-world cost comparison look like?
A 20m² rear extension on a 1930s semi in Birmingham, mid-spec, target build £55,000, shows the gap clearly. We've priced this three ways using current 2026 trade rates, householder fees, and chartered engineer quotes from our network. The pattern repeats across most UK semi-detached projects.
The three routes work out like this:
- DIY design + tendered build: £400 technician drawings + £258 planning fee + £900 IStructE + £55,000 build = £56,558
- Design-and-build firm: £2,500 design fee + £258 planning fee + £900 IStructE + £55,000 build = £58,658
- Architect-led (RIBA Stage 0-4): £4,500 architect + £258 planning fee + £900 IStructE + £55,000 build = £60,658
IStructE calculations for a typical extension run £400-£1,500 (MyJobQuote, 2026). The £900 figure sits mid-band. DIY wins on the headline £. But the architect route typically delivers better light, better thermal detailing, and a quicker planning route. On resale, design-led extensions often add 5-10% to sale price versus 0-5% for builder-led work, per agent feedback we've gathered.
A Taskino-listed RIBA architect in Reading quoted £4,800 for RIBA Stages 0-4 on an 18m² side return in February 2026. That's at the lower end of full architect service for London-adjacent stock. For the full picture on build pricing, see our house extension cost guideguide.
Citation capsule. A 20m² mid-spec rear extension on a 1930s Birmingham semi prices at £56,558 DIY-designed, £58,658 design-and-build, and £60,658 architect-led at RIBA Stages 0-4. Planning fee is £258 in England 2025-26 (Planning Portal) and IStructE calcs run £400-£1,500 (MyJobQuote, 2026).
Ready to book Interior design?
Send a quick enquiry — we typically respond the same working day.
What are the hidden costs of DIY nobody mentions?
The hidden costs of DIY design typically add £3,000-£8,000 to the project if anything goes wrong, based on our consultation pattern. They're rarely listed because they're contingent: they only bite when a specific risk fires. But they bite often enough to change the calculation. Here are the six we see most.
- Your time. Around 80 hours at even £30 an hour is a £2,400 opportunity cost most DIYers don't price in.
- Planning refusal redo. Resubmission delays add 8-12 weeks; if you're paying rent or a bridging loan, that's £2,000-£4,000.
- Party wall surveyor. If neighbours object to your DIY notice, expect £1,500+ per surveyor (RICS).
- Building Control reissue. If drawings fail on site, you'll need redraws and possibly a re-inspection fee.
- No contractual recourse. If the builder's interpretation differs from your sketch, you carry the cost.
- Insurer disputes at completion. Some lenders require a professional completion certificate.
What is the hidden value of hiring nobody mentions?
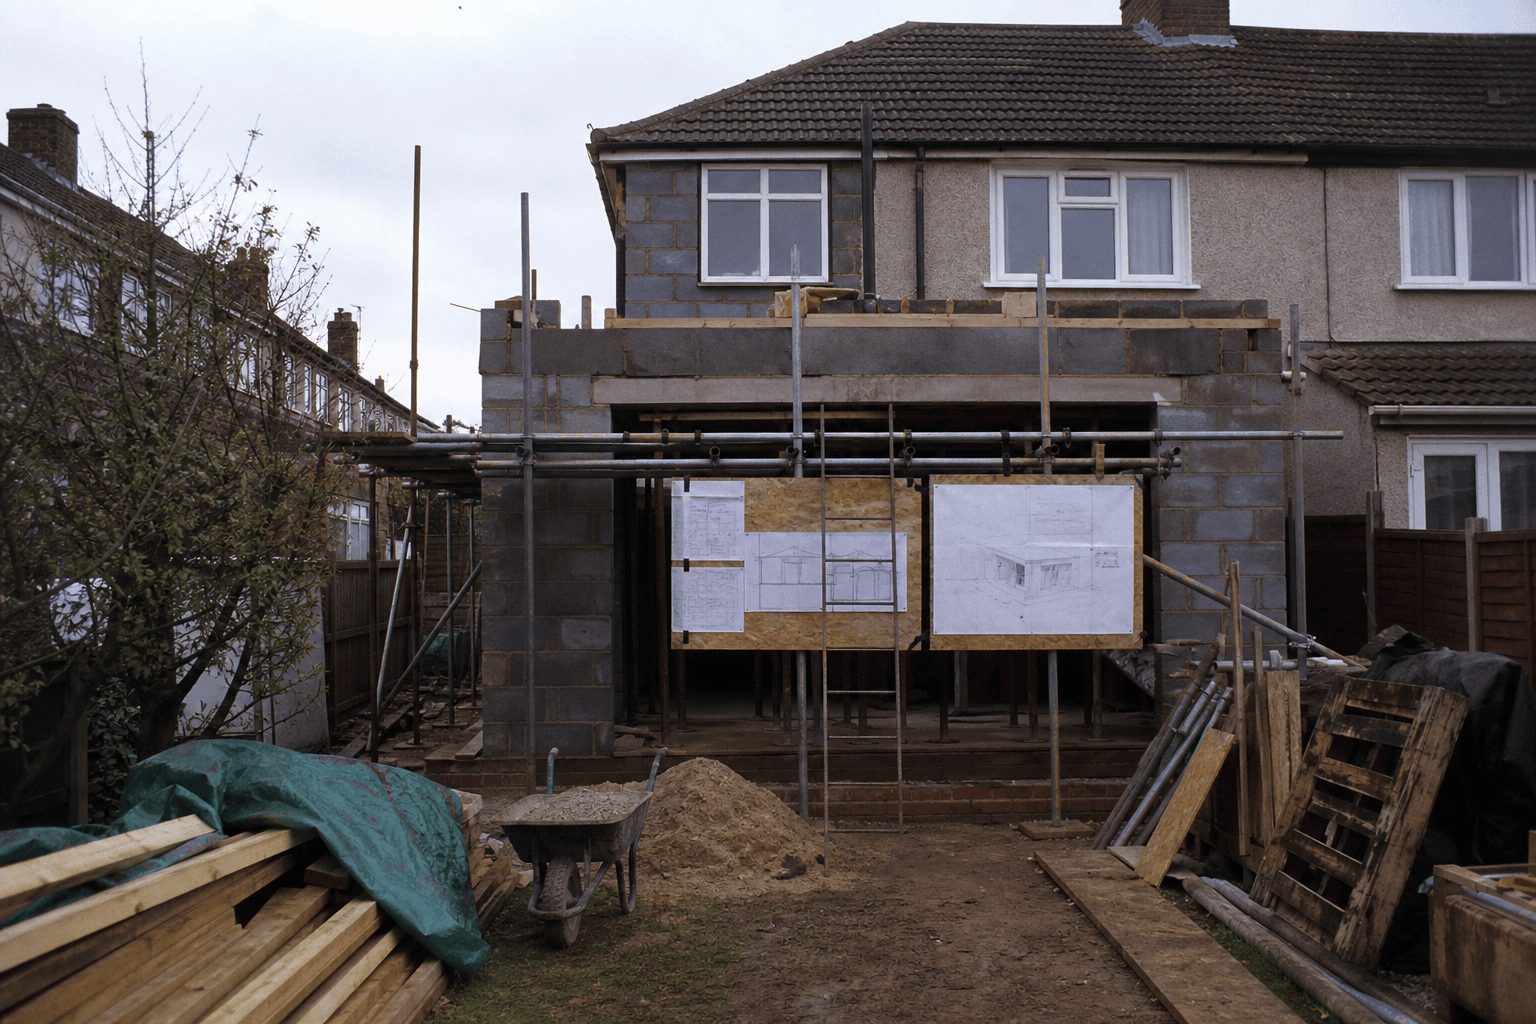
Architects and design-and-build firms add value beyond drawings worth around £3,000-£10,000 over the life of a typical project. Most of it is invisible until you need it. House extension architects with local track records consistently negotiate better outcomes with planning officers than first-time DIYers. The numbers below come from CIOB and RIBA trade data.
- Planning track record. A house extension architect who has filed 30 schemes with your LPA knows the case officers and the live design preferences.
- Trade discounts. Architects and design-and-build firms get 10-20% off Velux, Howdens, and Travis Perkins ranges through trade accounts.
- Single-fee coordination. Party wall, structural (IStructE), Building Control, and CIOB-builder coordination under one contract.
- ARB complaints route. If it goes wrong, you can escalate to the Architects Registration Board, which has statutory power to discipline.
Learn more about House extensions
Browse how we deliver House extensions and the questions homeowners ask most often.
What does the decision flowchart look like?
The five-step flowchart below covers around 90% of UK extension scenarios, based on our 2025 sample of platform users. It's deliberately blunt: if you tick step 1, 2, or 3, stop and call a house extension architect. Only proceed to DIY consideration once you've cleared the three "stop" gates. Print this and pin it to the kitchen cupboard before you start.
- In a Conservation Area, AONB, Article 4 zone, or Listed? → architect (stop).
- Build budget over £100,000? → architect (stop).
- Complex layout (London side return, wrap-around, double-storey)? → architect or specialist D&B (stop).
- Simple rear extension, standard plot, no neighbour disputes? → technician + tendered build, or design-and-build firm.
- Confident with SketchUp, Planning Portal, and project management? → DIY design viable.
Callout. If you fail steps 1-3, the cost of a £4,500 house extension architect almost always pays back through planning success rate alone. Don't try to DIY a Conservation Area.
How does Taskino help when you decide to hire?
If you've worked through the flowchart and landed on "hire a pro", the platform's set up to put a few ARB-registered house extension architects, or vetted CIOB design-and-build firms, in front of you in a day. You'll get a clear scope, a fixed Stage 0-4 fee, and a sensible answer on planning risk for your specific street and LPA. Browse vetted how to hire a builder for an extensionand house extension builders at house extension builders when you're ready.
Thinking about Loft conversions?
Share your postcode and job details for a no-obligation quote.
Sources
- RIBA Plan of Work 2020 — https://www.architecture.com/knowledge-and-resources/resources-landing-page/riba-plan-of-work
- Architects Registration Board (ARB) — https://arb.org.uk
- ARB Professional Conduct & Discipline — https://arb.org.uk/architect-information/professional-conduct-and-discipline
- Institution of Structural Engineers (IStructE) — https://www.istructe.org
- Chartered Institute of Building (CIOB) — https://www.ciob.org
- Royal Institution of Chartered Surveyors (RICS) — https://www.rics.org
- MyJobQuote structural engineer cost guide, 2026 — https://www.myjobquote.co.uk/costs/structural-engineer-cost
- Planning Portal householder fees, 2025-26 — https://www.planningportal.co.uk/faqs/faq/22/how-much-does-it-cost-to-make-a-planning-application
- Architects Act 1997 — https://www.legislation.gov.uk/ukpga/1997/22/contents
- Planning (Listed Buildings and Conservation Areas) Act 1990 — https://www.legislation.gov.uk/ukpga/1990/9/contents
Frequently asked questions: Designing Your Extension DIY or Hire a Pro? An Honest UK Comparison [2026]
Short answers to common questions about this topic.
Our team will answer all your questions. we ensure a quick response.
Contact UsRelated posts
Real UK 2026 house extension costs per m², planning permission rules, party wall steps, RSJs, hidden costs, and how to hire a vetted FMB builder.

Hire the right UK 2026 extension builder. 15 vetting questions, red flags, FMB and TrustMark checks, deposit and contract rules, and how to compare quotes.
Real 2026 loft conversion costs by type, with build timelines, planning rules, structural fees and the hidden line items most quotes miss.
Latest in Construction
View all in this category
UK roofing mistakes that void insurance, damage slate or invite scams. Jet washing, cash payments, missing flashings, what they cost and how to avoid them.
Apply for house extension planning permission in 8 steps. UK 2026 rules, PD limits, Larger Home Extension prior approval, fees and timelines.
The 14 most expensive house extension mistakes UK homeowners make in 2026, with real £ costs, party wall traps, VAT confusion and how to avoid each.
Related services
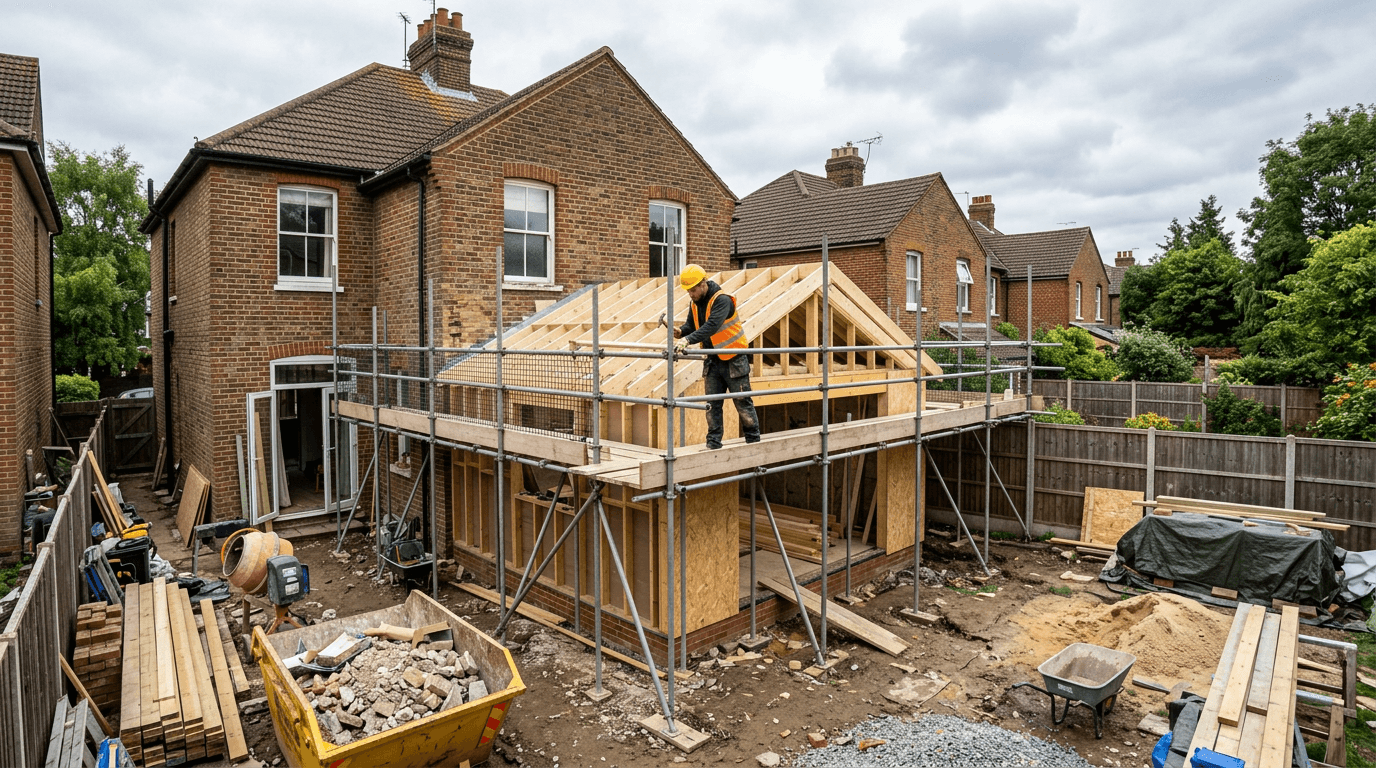
Add valuable living space with trusted house extensions across the UK. Taskino connects you with insured builders for clear quotes, practical planning and reliable project delivery.
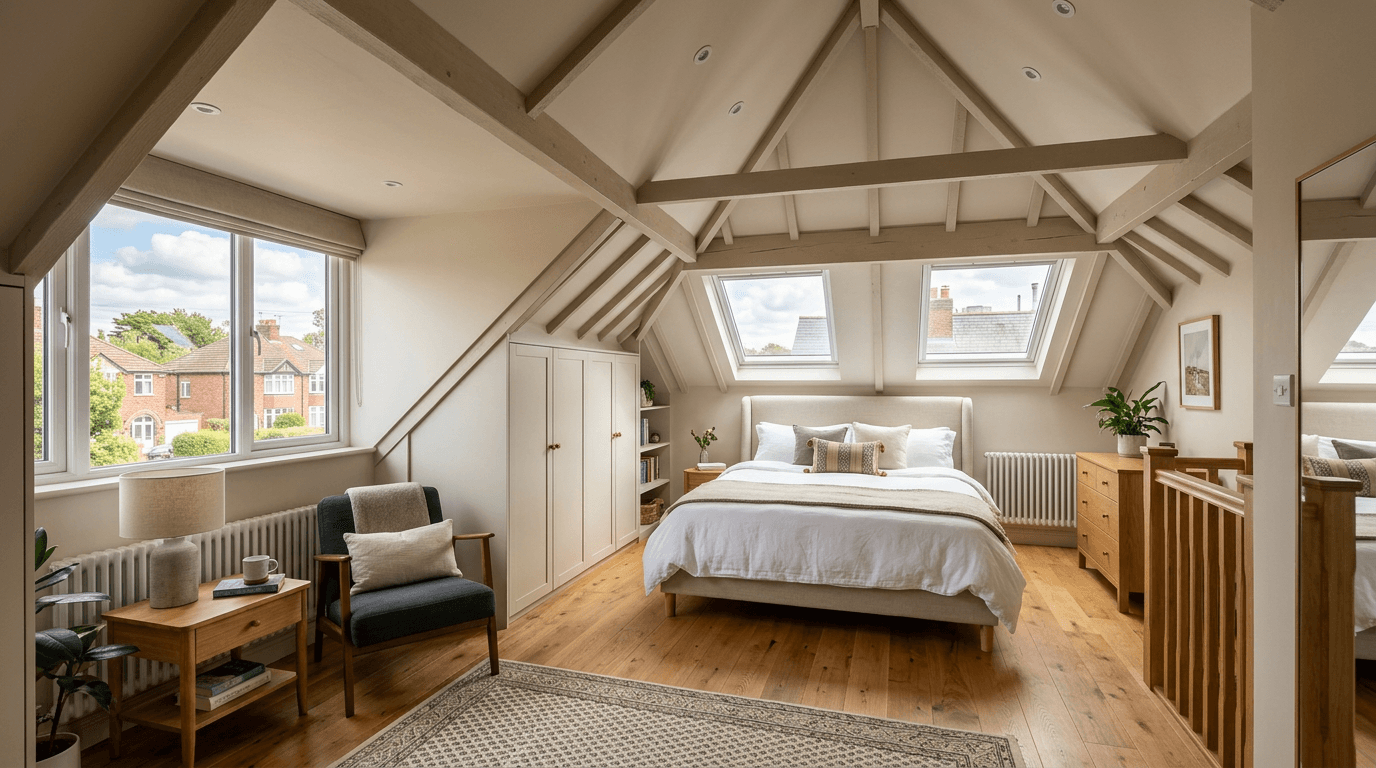
Create extra living space with professional loft conversions. Taskino matches you with insured specialists who handle surveys, planning checks, structural work, insulation and finishing with clear quotes and reliable workmanship.
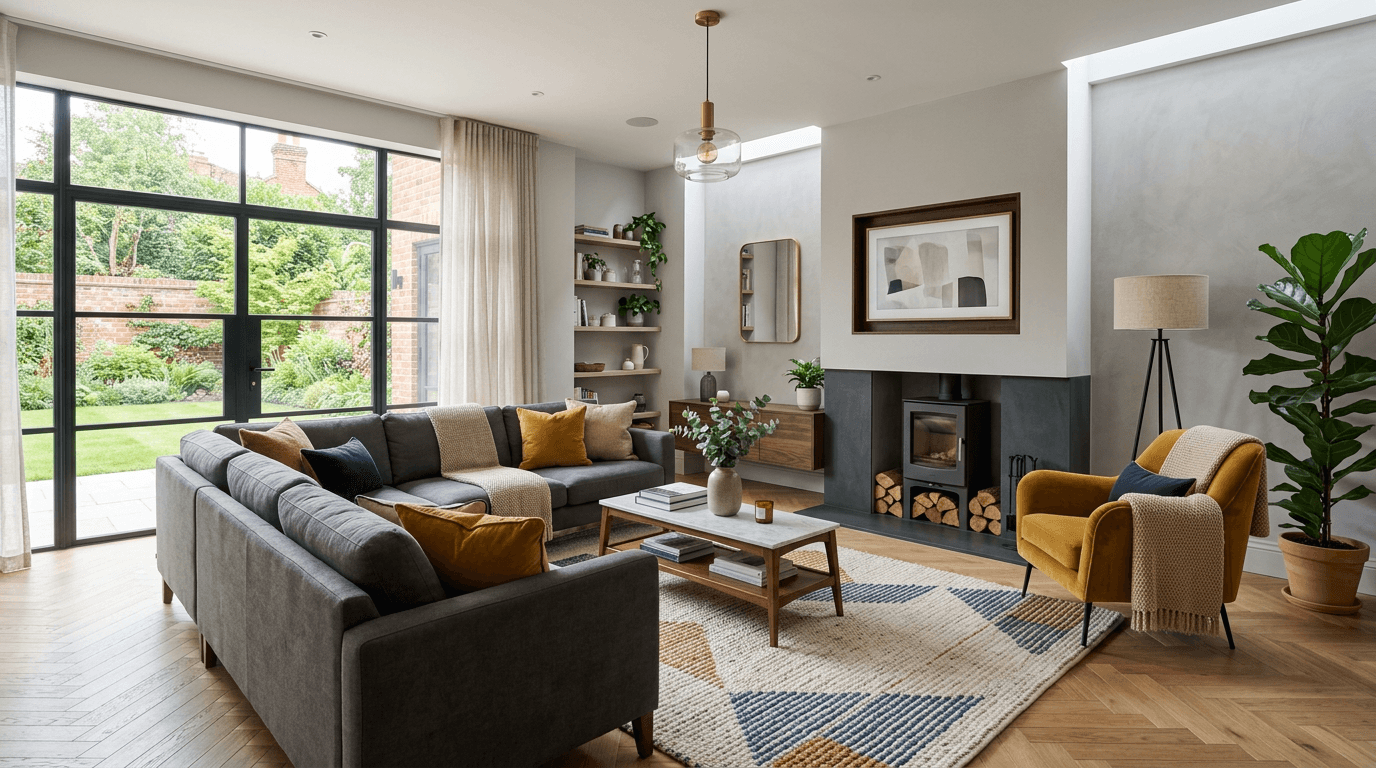
Interior design for stylish, practical homes across the UK. Taskino connects you with vetted designers for clear planning, tailored ideas and a smooth, well-managed project.
Ready to Book Your Service?
Tell us what you need and our team will help you find the right professional quickly, with clear pricing and no hidden fees.