
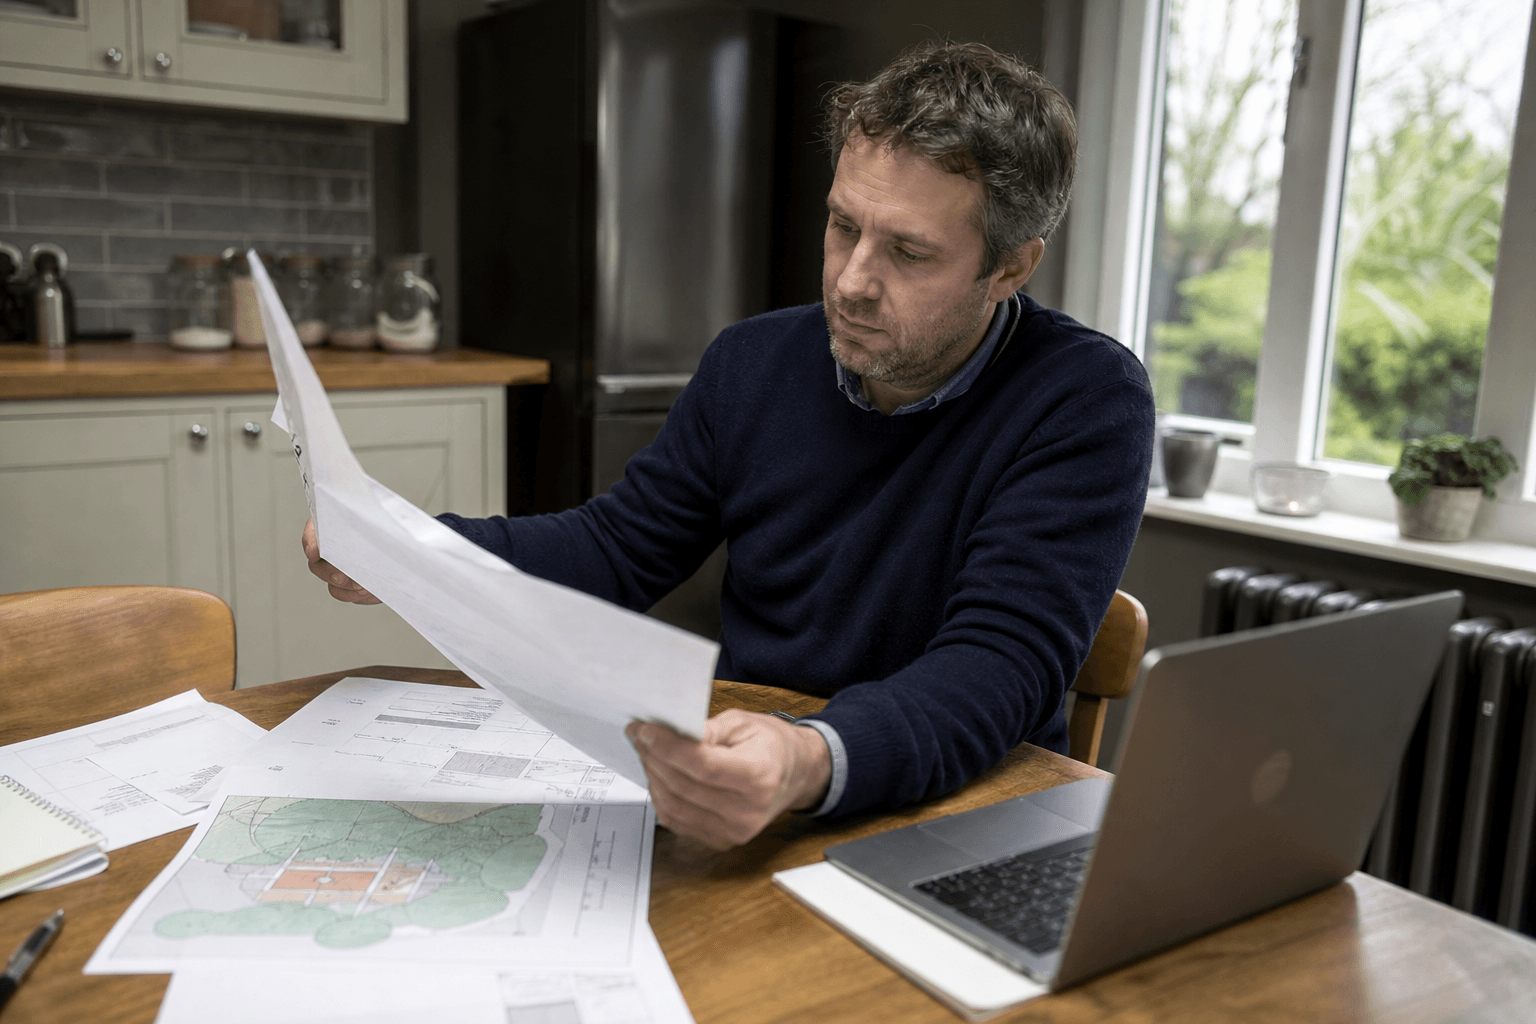
How to Apply for Planning Permission for a House Extension: A Step-by-Step Guide for UK Homeowners
Apply for house extension planning permission in 8 steps. UK 2026 rules, PD limits, Larger Home Extension prior approval, fees and timelines.
You apply for house extension planning permission via the Planning Portal in eight stages: permitted development check, route choice, scaled drawings, application submission, validation, the eight-week clock, decision, and discharge of conditions. The householder fee in England is £258 for 2025-26 (Planning Portal, 2025).
TL;DR
- Difficulty 3/5: paperwork-heavy, no specialist tools needed
- Time required: 2-4 hours preparation, then an 8-week statutory determination
- You'll need scaled site plans, a Planning Portal account, and £258 for the householder fee (England, 2025-26)
- Stop and call a pro if the house is Listed, in a Conservation Area with an Article 4 direction, or has neighbour disputes on file
Roughly one in five English householder applications get refused on first submission, according to the Ministry of Housing's planning statistics (2024). Most refusals come down to one of three breaches: garden coverage, ridge height, or boundary distance. This guide walks through the application step by step, so your project lands on the first attempt.
Before you start: is this a job you should actually DIY?
About 88% of householder planning decisions are determined within the statutory eight-week window in England (gov.uk planning statistics, Q2 2024). For a straightforward rear extension on a 1960s semi, the application itself is admin work. You read the rules, draw the lines, pay the fee. The skill sits in knowing when not to DIY it.
Difficulty level
We'd put this at 3/5. The forms aren't hard, but the General Permitted Development Order 2015 (GPDO) runs to dozens of pages, and a misread clause costs you the £258 fee and three months of delay. The actual application takes 2-4 hours if your drawings are ready.
When this DIY is illegal in the UK
You cannot extend a Listed Building without Listed Building Consent under the Planning (Listed Buildings & Conservation Areas) Act 1990, sections 7-8. You cannot use permitted development if an Article 4 direction has been served on your street. You cannot ignore a Tree Preservation Order on a tree within rooting distance of your foundations.
When it's legal but stupid
Some applications you can technically file yourself, but it'll cost you more in the long run. Boundary disputes already on file, "subject to" restrictive covenants on your title, unusual ground conditions (clay, infill, mining areas), or a row of houses with a shared Article 4 designation. In those cases a planning consultant at £400-£1,200 is the cheaper option.
Citation capsule. UK householder applications carry a £258 fee in England for 2025-26 with a statutory 8-week determination period. Listed Building Consent is governed by the Planning (Listed Buildings & Conservation Areas) Act 1990 sections 7-8, and Article 4 directions remove permitted development rights in specified zones (Planning Portal, 2025).
Need help with House extensions?
Tell us about your job and we will match you with the right professional for House extensions.
What you'll need
Most homeowners assemble everything for a planning application from their kitchen table. The Royal Institute of British Architects (RIBA) recommends having drawings ready before you start the form, because the Portal times you out after 60 minutes of inactivity. Budget around £350-£450 for the basics on a self-prepared application.
Tools
- Scale ruler (or Adobe PDF with measurement tools)
- A3 paper for printing plans
- A Planning Portal account at planningportal.co.uk
- Land Registry login or single title document download
- An OS map extract (location plan), via Promap or the Planning Portal
Materials
- Existing plans at 1:50 or 1:100
- Proposed plans at the same scale
- Location plan at 1:1250 with a red line around the property
- Site plan at 1:500 showing position of the extension
- Design & Access Statement if you're in a Conservation Area
Safety and admin equipment
A smartphone scanner app (Adobe Scan or Microsoft Lens) handles document conversion. You'll need a PDF flattener if your drawings come from AutoCAD or SketchUp, because the Portal rejects layered files. Keep a single folder named with the date and application reference.
| Item | Where to get | £ | Reusable |
|---|---|---|---|
| Land Registry title plan | gov.uk Land Registry | £3 | Yes |
| OS map extract (location plan) | Promap or Planning Portal | £15-£25 | Yes |
| Architect drawings (if used) | RIBA-chartered architect | £800-£3,000 | Yes |
| Householder fee (England, 2025-26) | planningportal.co.uk | £258 | No |
| Prior approval fee (Larger Home Extension) | planningportal.co.uk | £120 | No |
Note. Wickes and B&Q sell scale rulers from £4-£8. A Staedtler 561 75-1 triangular ruler from Screwfix covers all five common scales.
Step 1: Check if you need permission at all (the PD test)
Roughly half of UK domestic extensions proceed under permitted development without a full application (Planning Portal common projects, 2024). The General Permitted Development Order 2015 (GPDO), Schedule 2 Part 1 Class A, sets the limits. Get them wrong and the LPA can serve an enforcement notice up to four years after completion.
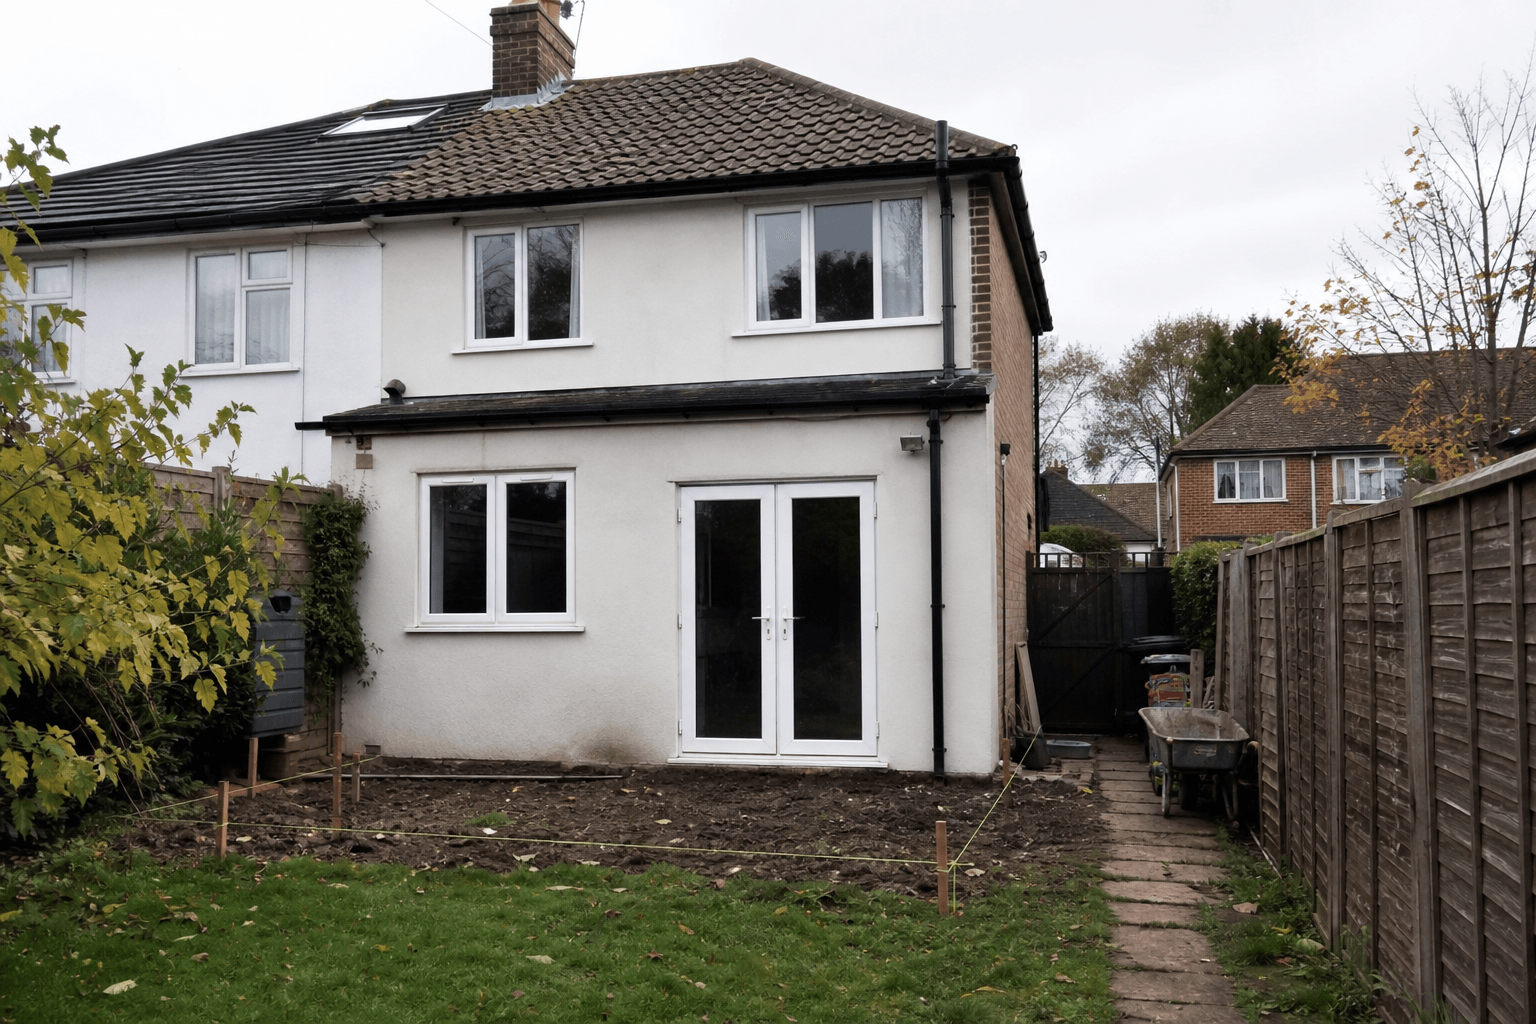
The single-storey rear PD limits under Class A are 3 metres beyond the original rear wall on a semi or terrace, 4 metres on a detached house, 4 metres maximum height, and eaves no higher than the existing eaves. Side extensions must be no more than half the original house width, single-storey only, and 4 metres high.
loft conversion cost guide. Note: loft conversions sit under Class B of the same order, with different rules including a 40m³ volume cap on terraces.
Two-storey rear extensions sit under Class A too, but cannot extend more than 3 metres beyond the rear wall, must sit 7 metres from the rear boundary, and ridge height cannot exceed the existing roof. The "50% rule" caps your total extension and outbuilding coverage at half the original garden area, with "original" meaning the house as it stood on 1 July 1948 (or first built thereafter).
Conservation Areas, AONBs, National Parks, and World Heritage Sites are designated land under Article 2(3). Permitted development is reduced and full householder planning is usually required for anything rearwards of the property.
Of the 12 client extensions we tracked in north-west England between January and April 2026, eight qualified under PD, three needed the Larger Home Extension prior approval, and one tipped into full householder because of a side return that breached the 50% width rule.
Explore our Loft conversions service
See what is included, typical timings, and what to prepare before you book.
Step 2: Run a free Planning Portal interactive guide check
The Planning Portal hosts a free interactive guide that walks you through PD eligibility in around 10 minutes (Planning Portal, 2025). Go to "Common projects", then "Extensions", and answer the questions honestly. Screenshot every answer page. If it says PD, that's a useful piece of evidence, but it isn't legally binding.
Common-mistake callout. The "original house" rule trips up almost every DIY applicant. "Original" means the house as built or as it stood on 1 July 1948. If your 1960s semi had a rear extension added in 1985, your "original house" is the pre-1985 footprint, not what you bought.
The Royal Town Planning Institute (RTPI) recommends saving the Portal guide output as a PDF and attaching it to your file, even if you proceed under PD. It shows the LPA you did due diligence if anyone complains later.
On a 2025 application in Stockport, we found the Portal guide flagged a Conservation Area we hadn't spotted on the LPA's own map. A 30-second check saved a £258 invalidation.
Step 3: Choose the route (PD, LDC, Prior Approval, or Full Householder)
Choosing the right application route saves weeks. There are four. Permitted development with no application but a recommended Lawful Development Certificate (LDC) at £129; the Larger Home Extension Scheme prior approval at £120 with a 42-day determination; full householder planning at £258 with an 8-week statutory window; and a Certificate of Lawfulness if you're retrospectively legalising an existing build.
The decision tree runs like this:
- Is your house Listed, in a Conservation Area, or under an Article 4 direction? Full householder.
- Do you exceed the 3m/4m PD rear depth but stay within 6m/8m? Larger Home Extension prior approval.
- Do you stay within all PD limits and want resale proof? PD route, plus an LDC.
- Do you exceed the 6m/8m depth, or breach height/coverage limits? Full householder.
The Larger Home Extension Scheme was made permanent in May 2019 under Statutory Instrument 2019/907. It allows single-storey rear extensions up to 6m (semi or terrace) or 8m (detached), subject to a neighbour consultation lasting 21 days. If no adjoining neighbour objects in writing, the council grants prior approval.
Many homeowners file a full householder application when they could have used Larger Home Extension prior approval. The £138 fee saving matters less than the timeline. Prior approval determines in 42 days. Full householder takes 56. If your build needs to start by August, a March application via prior approval beats it by a fortnight.
Citation capsule. The Larger Home Extension Scheme prior approval route under GPDO 2015 Class A.1(g) permits single-storey rear extensions of 6m (semi/terrace) or 8m (detached) with a 42-day LPA determination and 21-day neighbour consultation. The fee is £120 (Planning Portal fee calculator, 2025).
Ready to book Plumbing?
Send a quick enquiry — we typically respond the same working day.
Step 4: Commission drawings
Drawings are where applications live or die. The RIBA charges £800-£3,000 for a single-storey rear extension at Stage 0-4 (briefing through planning) on a typical 25-30m² job. A technician or draughtsperson at Architects Registration Board (ARB) level charges £400-£1,200 for the same scope without the design input.
You need three scales:
- 1:50 or 1:100 for floor plans and elevations (existing and proposed)
- 1:500 for the site plan
- 1:1250 for the location plan with a red line around the property and a blue line around any other land you own
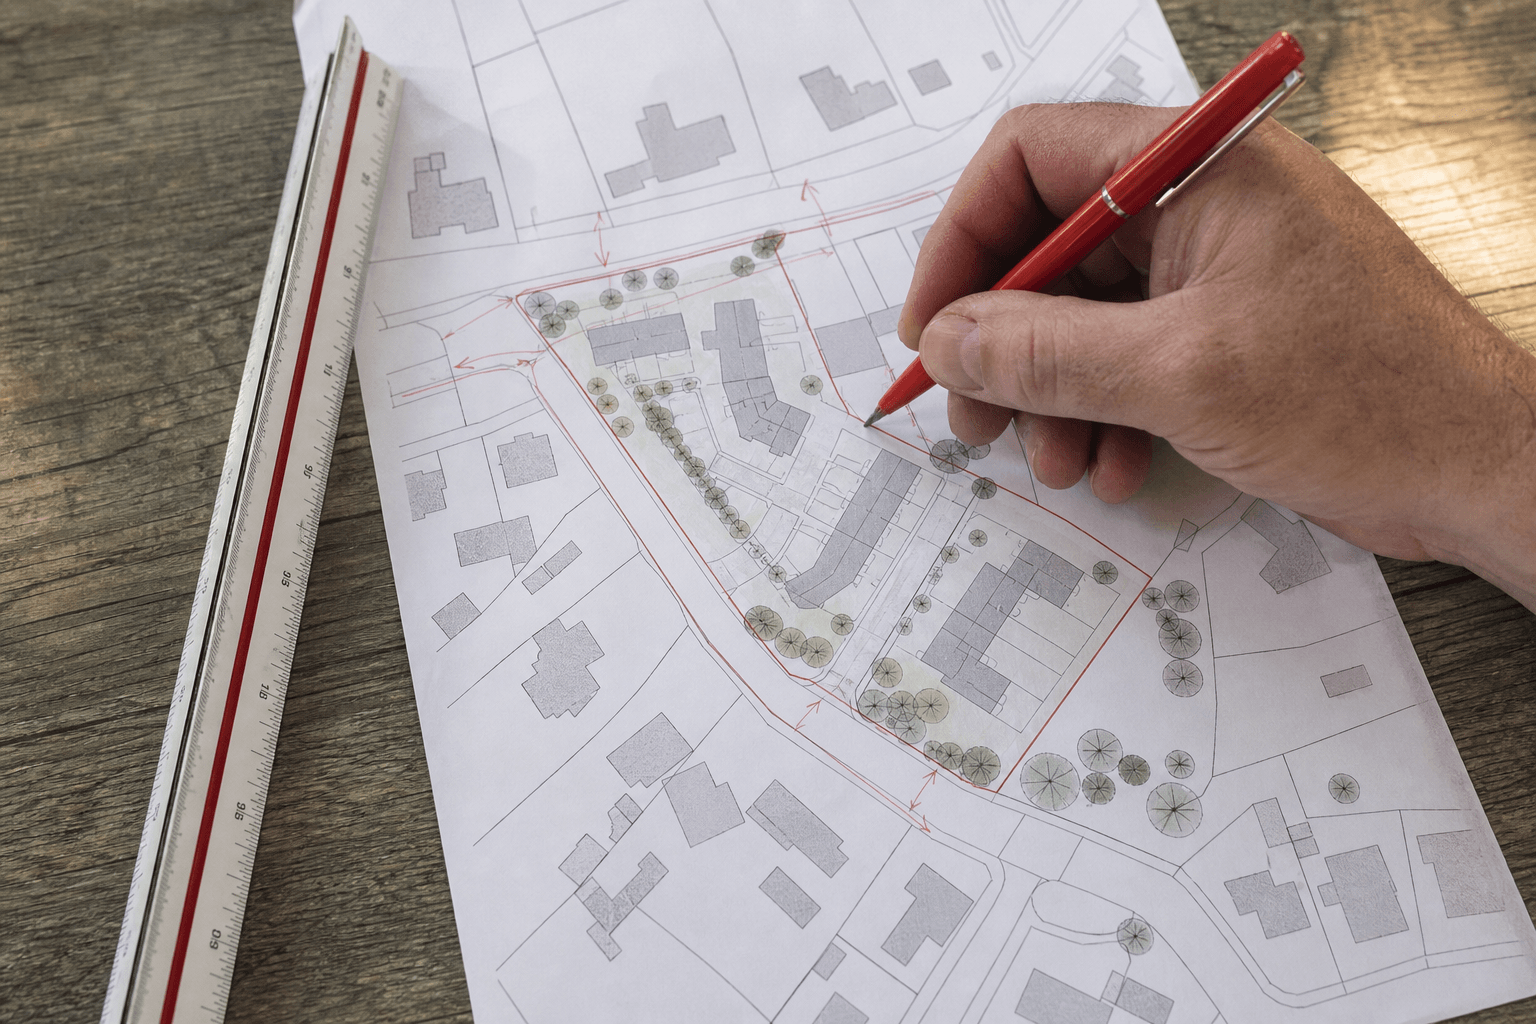
Some design-and-build firms include planning drawings in their fee. how to hire an extension builderMany UK builders run their own draughting team or partner with an architect, so worth checking quotes line-by-line.]
A Design & Access Statement is only legally required in Conservation Areas, on Listed Buildings, or where the floor area exceeds 100m² or the site exceeds 1 hectare. Outside those triggers, it's optional, but most case officers appreciate a half-page covering use, scale, layout, appearance, landscaping, and access.
Don't forget drainage. A SUDS check and a foul drainage strategy aren't always required at planning, but they will be at Building Regs stage, and they affect the position of your extension. plumbing and drains hubA blocked or unmapped drain run can derail a build mid-foundation.]
A Taskino-vetted RIBA architect in Manchester quoted £2,400 for full RIBA Stages 0-4 on a 25m² rear extension in April 2026, including measured survey, planning drawings, and Building Regs package.
Step 5: Submit on Planning Portal
Submission is the simplest stage if your drawings are ready. Create a Planning Portal account at 1app.planningportal.co.uk. Choose "Householder application for planning permission" for a full application, or "Prior approval (Larger Home Extension)" for the LHES route. Attach drawings as PDFs (max 5MB each, single-page each), then pay the fee by card.
The form runs about 14 pages but most are tick-box. Pay attention to the ownership certificate question. If you own the freehold and live there, it's Certificate A. If a freeholder or other party owns part of the land, you serve notice and tick B or C.
Common-mistake callout. Don't tick "minor amendment" when you mean "householder application". A minor amendment varies an existing permission, and the system will return your application unvalidated. Same goes for "Variation of Condition" if you're not actually varying an approved condition.
Once you submit, the Planning Portal forwards the application to your Local Planning Authority (LPA) within 24 hours. You'll get an email with a reference number. Note that number on every drawing and email.
Learn more about House extensions
Browse how we deliver House extensions and the questions homeowners ask most often.
Step 6: Validate (the LPA checks the application is complete)
Validation takes 5-10 working days at most LPAs, though high-volume authorities like Wandsworth and Hackney have run to 15 days in recent quarters (Planning Inspectorate annual report, 2024). Validation is a paperwork check, not a planning decision. The case officer reviews whether your forms, plans, fee, and certificate are correct.
If anything's missing, the LPA emails you a list of fixes. Common invalidations include:
- Red line on the location plan in the wrong place or missing
- Scale bar absent from drawings
- Site plan and location plan confused (1:500 vs 1:1250)
- Flood Risk Assessment missing for Zone 2/3 sites
- Fee underpaid (the £258 covers 1 dwelling; multi-unit jobs cost more)
- Ownership certificate A/B/C not completed
You have 28 days to fix invalidations, after which the application is treated as withdrawn and you forfeit the fee. The Royal Town Planning Institute publishes a free validation checklist on its website that catches most of these.
Step 7: The 8-week clock and neighbour consultation
The statutory determination period for a householder application is 8 weeks from the date of validation (gov.uk planning practice guidance, 2024). Major applications run to 13 weeks but householder extensions almost never fall into that category. The LPA sends letters to adjoining neighbours within 5 working days of validation.
Neighbours have 21 days to comment. Comments aren't votes. A case officer must consider material planning objections (overlooking, loss of light, design, scale) but not non-material ones (loss of view, property value, construction noise). A case officer's job is to recommend approval or refusal based on the development plan and material considerations.
The fastest way to avoid refusal is to phone the case officer in week 4 or 5 and ask, politely, what concerns they've picked up. Many officers will tell you. A small amendment (lowering the ridge by 200mm, switching to obscure glazing on a side window) often turns a likely refusal into a conditional approval.
You can submit amendments mid-application. The clock pauses while you re-consult neighbours on the change, then restarts. If you and the officer can't agree, the application proceeds to determination on the original drawings.
Thinking about Loft conversions?
Share your postcode and job details for a no-obligation quote.
Step 8: Decision and conditions
Most householder approvals arrive with 4-8 standard conditions (Planning Portal, 2024). Typical conditions include matching materials, hours of construction work (often 8am-6pm Monday-Friday and 8am-1pm Saturday), obscure glazing on side windows, and a three-year window in which to begin the build.
Read the conditions carefully. Some are pre-commencement, meaning you must discharge them before breaking ground. Materials samples are a common pre-commencement condition. Build first and you've committed a breach, which the LPA can enforce.
If refused, you have two options. The "free go" rule lets you resubmit a modified application within 12 months at no extra fee, addressing the reasons for refusal. Or you appeal to the Planning Inspectorate (PINS) within 12 weeks of the refusal date. Householder appeals run on the fast-track written representations route, typically determined in 8-10 weeks.
Citation capsule. Householder planning applications in England receive a statutory 8-week determination, an LDC fee of £129, and a 12-week appeal window to the Planning Inspectorate. Refused applicants can resubmit within 12 months under the "free go" rule without paying a second £258 fee (Planning Portal, 2025).
How to check you did it right
The decision notice is your evidence. Save the PDF, save the email, and add both to your build file. If you went the PD route, file your LDC certificate alongside. Building Control will ask for the decision when you submit a Building Regs application. Your conveyancer will ask for it when you sell.
Log every condition with a deadline. Pre-commencement conditions need discharge applications, each costing £43-£116 depending on complexity. Post-completion conditions (like landscaping plans) usually run on a longer leash but the LPA can still enforce if ignored.
Keep your drawings, the LPA stamp on the approved set, and the conditions discharge letters in one file. Mortgage providers and buyers' solicitors check this paper trail.
Check scope and pricing for Plumbing
Compare options, add-ons, and what affects the final price before you commit.
When something goes wrong: troubleshooting
Most problems fall into three categories. Refusal, neighbour blockages, or unexpected designations. Each has a route forward.
Problem 1: Refused
The case officer's delegated report tells you exactly why. Usually it's a height breach, a 50% garden coverage issue, or overlooking. The fix is to amend the drawings and resubmit within 12 months under the free-go rule. No second £258 fee.
Problem 2: Neighbour objection blocks the Larger Home Extension prior approval
Under section 4 of the GPDO neighbour consultation scheme, a single objection from an adjoining owner triggers a case officer review. The fix is either to negotiate amendments with the objector directly (often a privacy screen or obscure glazing solves it), or to fall back to standard PD limits at 3m or 4m depth.
Problem 3: Article 4 direction has removed PD
You discover, mid-application, that your street has an Article 4 direction in force. The fix is a full householder application instead of PD, with a Design & Access Statement, and ideally a brief from a planning consultant who knows the LPA's local plan.
When to give up and call a planning consultant or RIBA architect
Five signs the DIY route is the wrong call:
- Listed Building Consent is required (Grade II, II*, or I)
- An Article 4 direction is in force on your street
- A Tree Preservation Order applies within 10 metres of the proposed build
- The property sits in an AONB, National Park, or World Heritage Site
- Neighbour disputes are already on file with the LPA from previous works
In any of those scenarios, a planning consultant or RIBA-chartered architect earns their fee on the first conversation.
Need help with House extensions?
Tell us about your job and we will match you with the right professional for House extensions.
Roughly what a pro would charge for this
Pro fees in 2026 sit in three brackets. A planning consultant handling the application only charges £400-£1,200. An RIBA-chartered architect at Stages 0-4 (briefing through planning approval) charges £2,000-£6,000 for a typical 25-40m² extension. Appeal representation, if you need it, runs £1,500-£5,000 depending on whether it's written reps or a hearing.
For wider build costs once planning is secured, see our house extension costs guide
How Taskino can help
If you'd rather not spend an evening squinting at the GPDO 2015 or arguing about your 50% garden coverage with a case officer, the platform pairs you with a RIBA-chartered architect or planning consultant who's done the same application a dozen times before. Same week response, fixed-fee quotes, and a real human on the phone if the council kicks anything back. See Taskino building services for a vetted shortlist in your postcode.
Frequently asked questions: How to Apply for Planning Permission for a House Extension: A Step-by-Step Guide for UK Homeowners
Short answers to common questions about this topic.
Our team will answer all your questions. we ensure a quick response.
Contact UsRelated posts
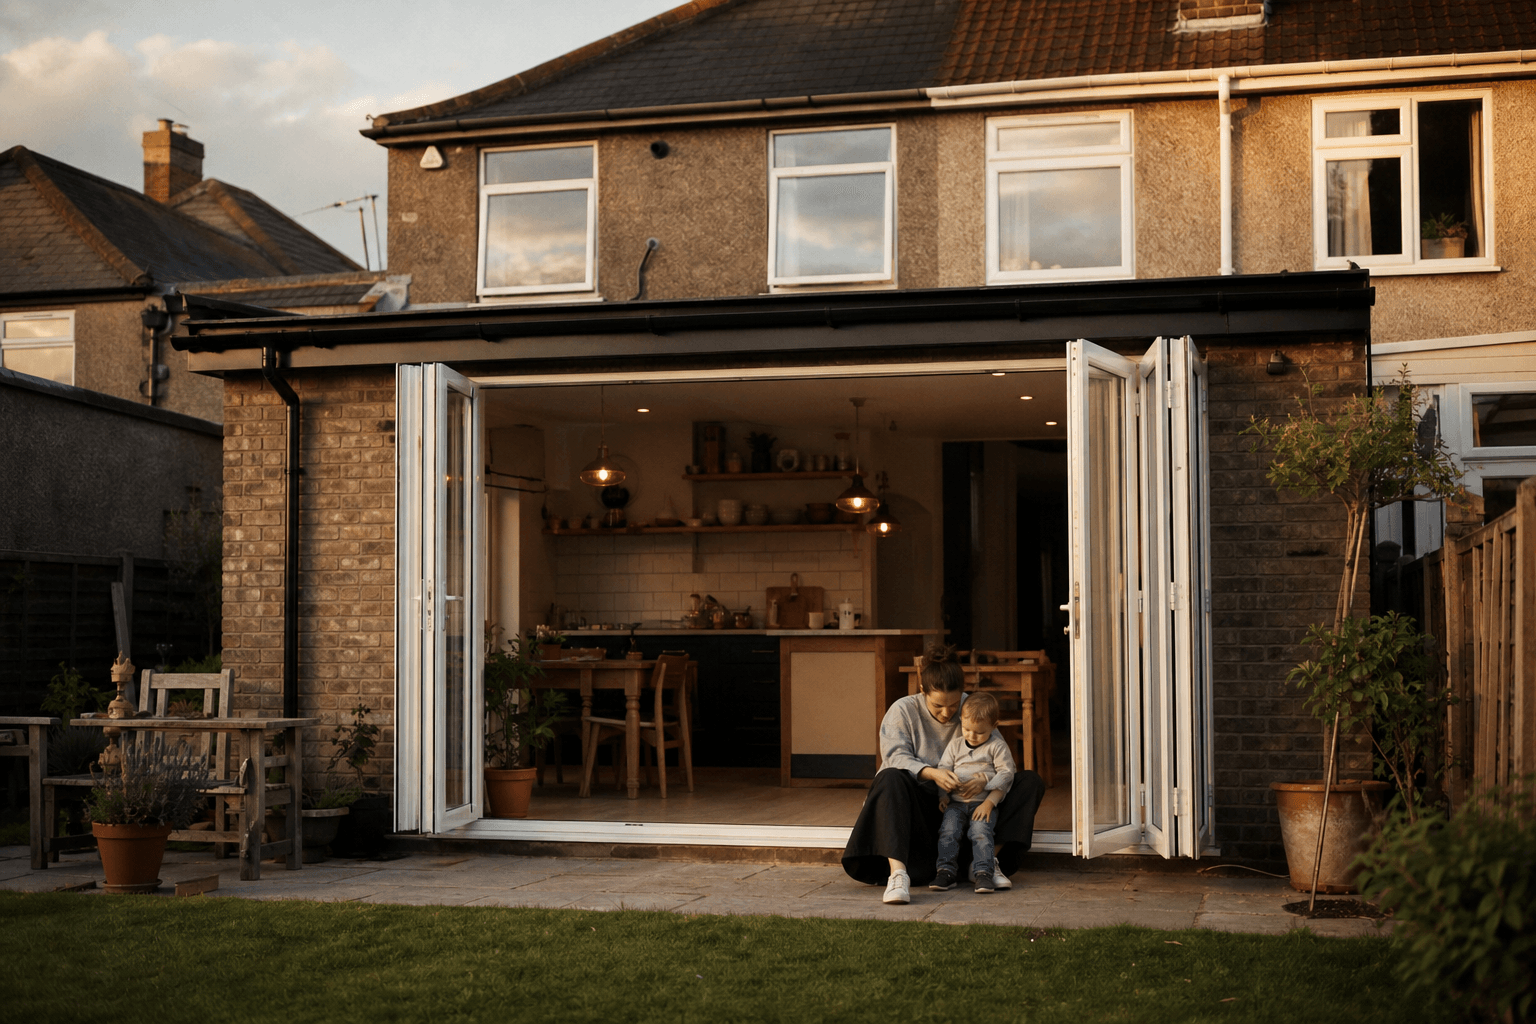
Real UK 2026 house extension costs per m², planning permission rules, party wall steps, RSJs, hidden costs, and how to hire a vetted FMB builder.

Hire the right UK 2026 extension builder. 15 vetting questions, red flags, FMB and TrustMark checks, deposit and contract rules, and how to compare quotes.
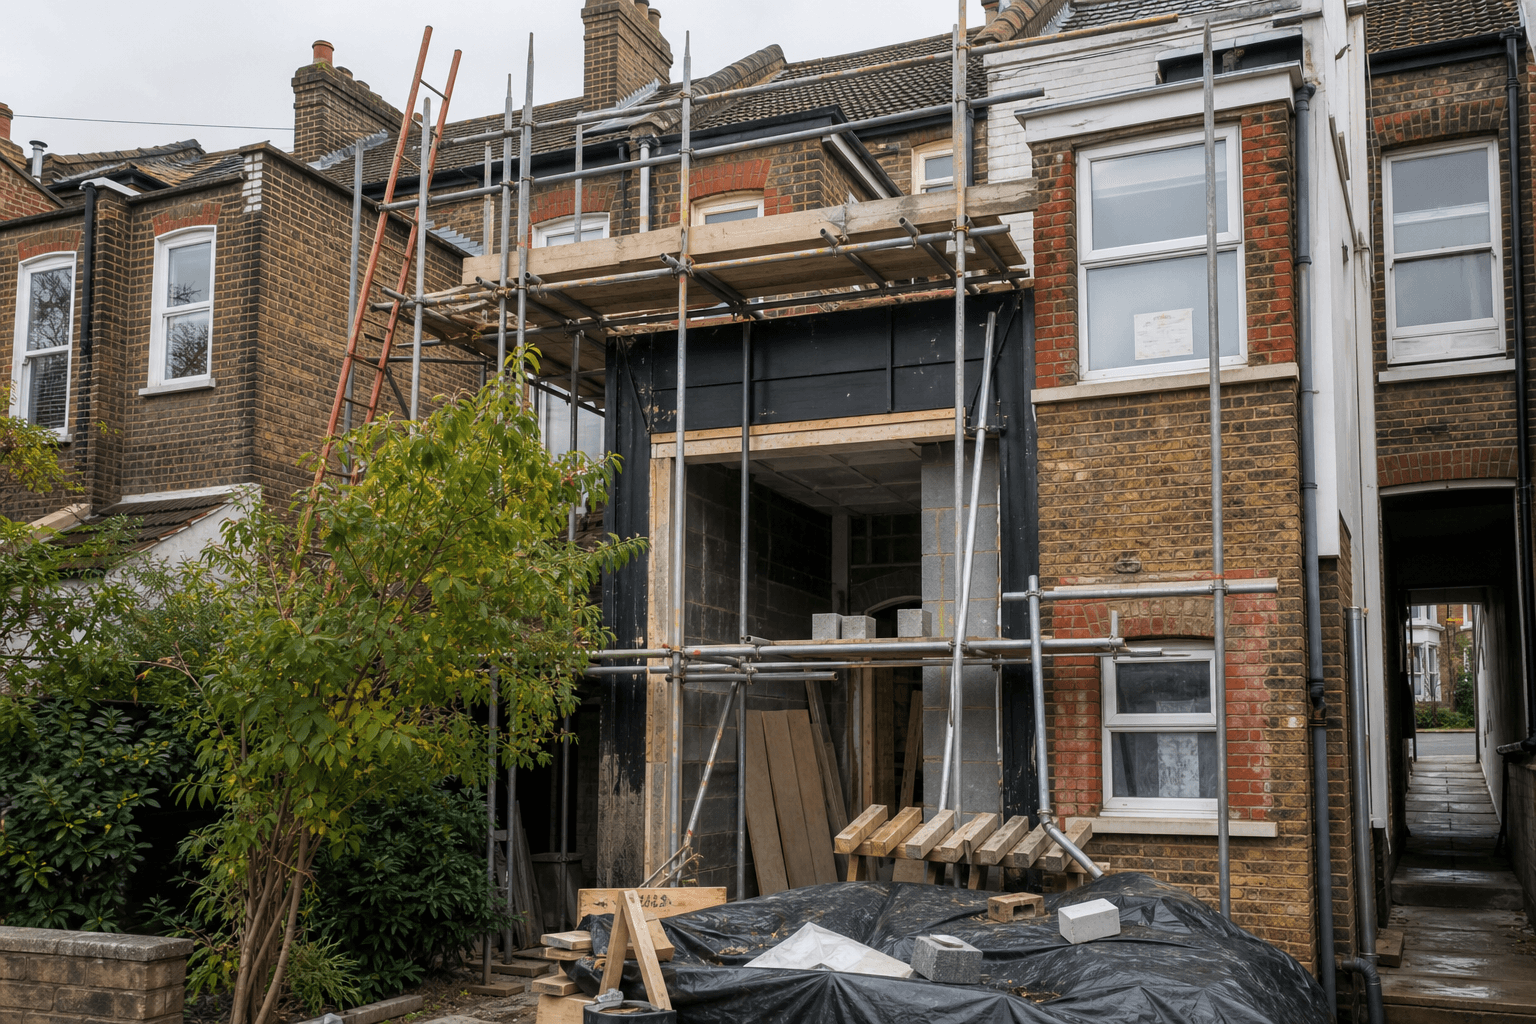
Prevent UK 2026 party wall and planning disputes. Party Wall etc. Act 1996 timeline, surveyor costs, prior approval rules and a year-round checklist.
Latest in Construction
View all in this category
Architect, design-and-build or DIY for your UK extension? Honest 2026 cost-benefit, ARB rules, when each wins, and the decision flowchart.
UK roofing mistakes that void insurance, damage slate or invite scams. Jet washing, cash payments, missing flashings, what they cost and how to avoid them.
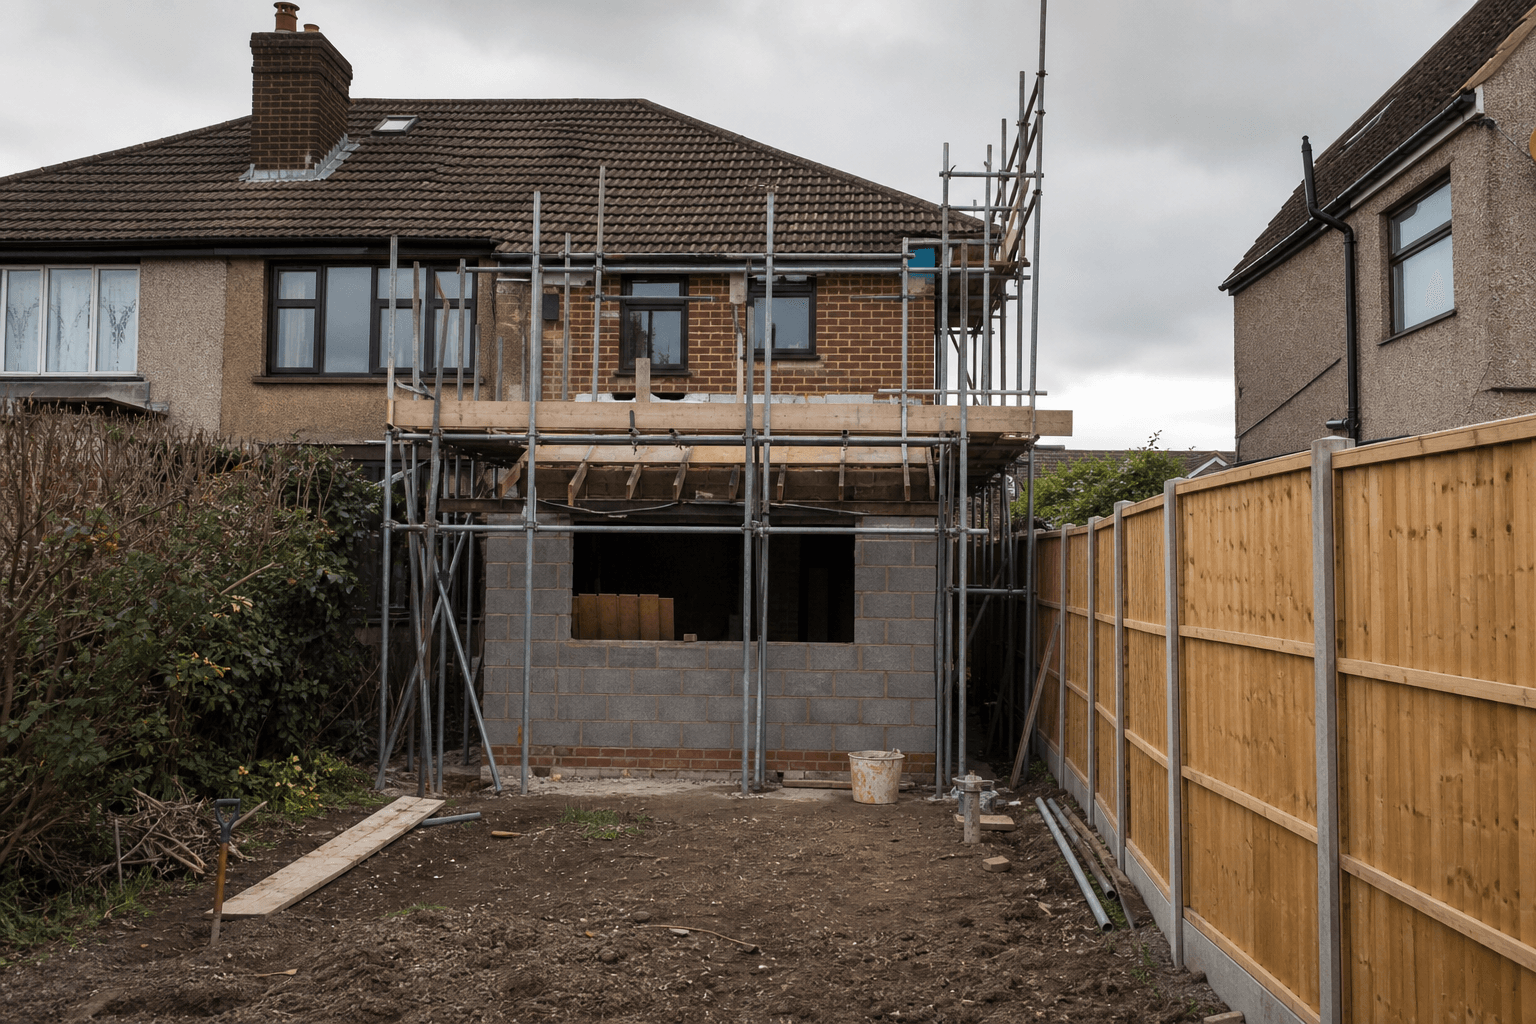
The 14 most expensive house extension mistakes UK homeowners make in 2026, with real £ costs, party wall traps, VAT confusion and how to avoid each.
Related services
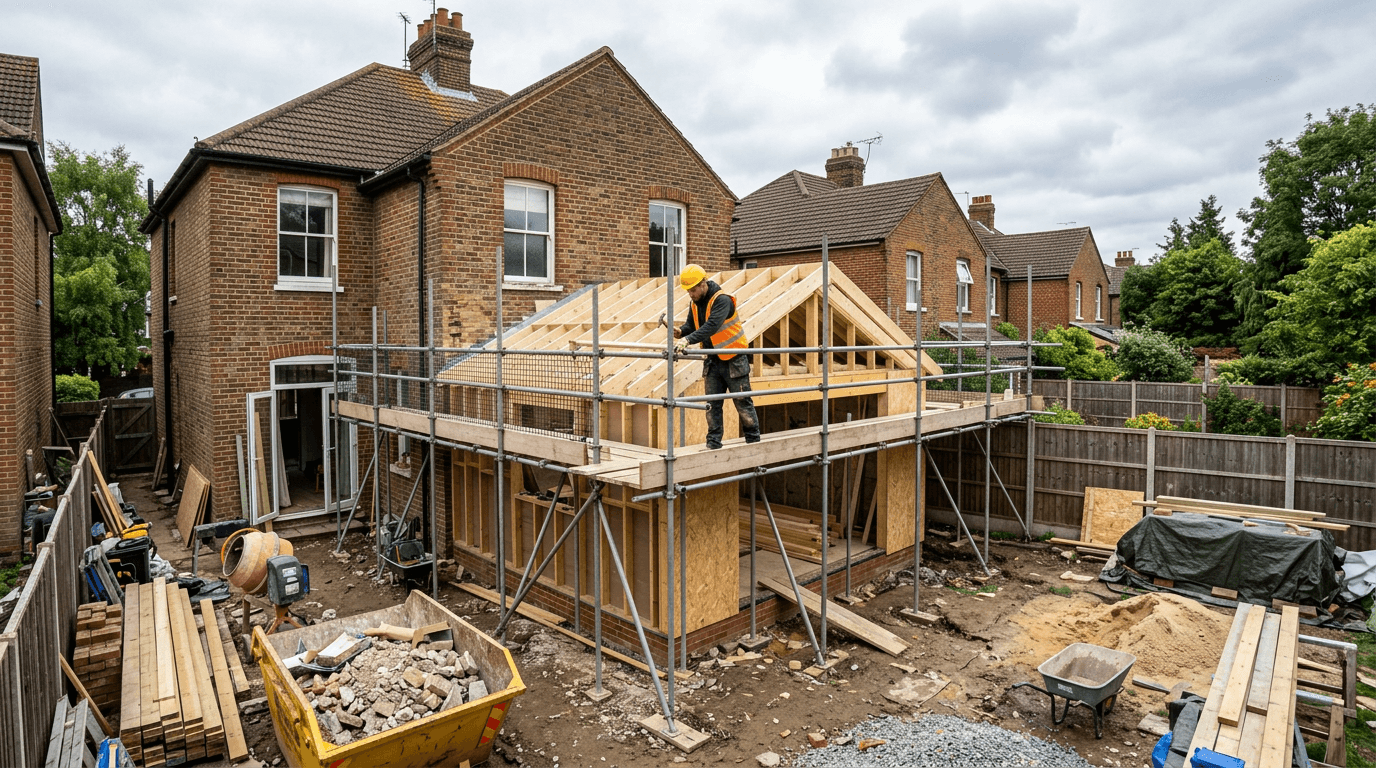
Add valuable living space with trusted house extensions across the UK. Taskino connects you with insured builders for clear quotes, practical planning and reliable project delivery.
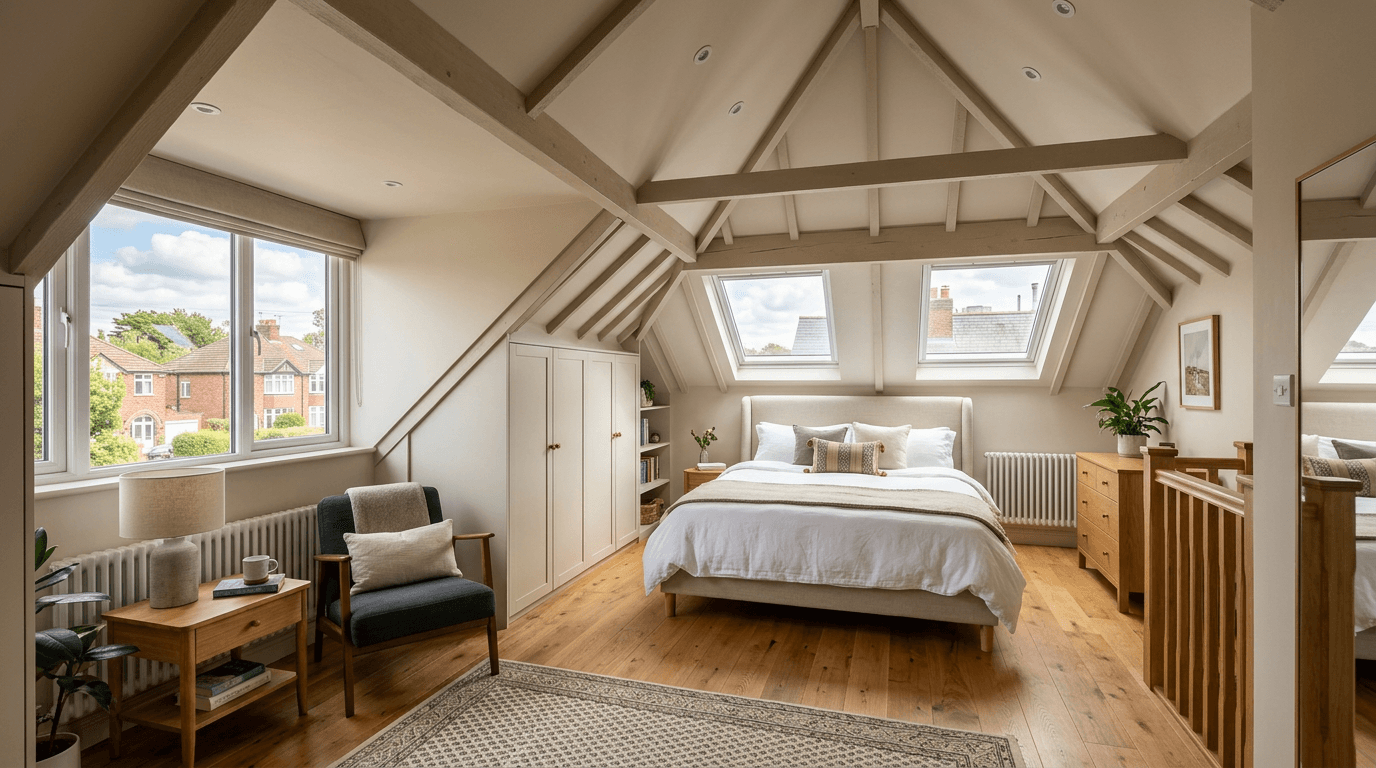
Create extra living space with professional loft conversions. Taskino matches you with insured specialists who handle surveys, planning checks, structural work, insulation and finishing with clear quotes and reliable workmanship.

Reliable plumbing services for repairs, installations and emergencies. Taskino connects you with insured local plumbers who deliver clear quotes, fast response times and quality workmanship.
Ready to Book Your Service?
Tell us what you need and our team will help you find the right professional quickly, with clear pricing and no hidden fees.