
Loft Conversion vs Garage Conversion and Single-Storey Extension: Which Is Right for Your UK Home? [2026]
Loft, garage conversion, single or double storey extension — which UK 2026 option adds most value? Real £, build times, planning rules, decision flowchart.
If you need a bedroom, a loft conversion usually wins. If you need a kitchen-diner, a single-storey rear extension does. A garage conversion costs the least, typically £15,000–£35,000 (MyJobQuote, 2026), but only suits households that don't park a car in there. The right answer depends on which floor of your home has the wrong amount of space.
TL;DR
- Loft conversion: £40,000–£75,000 typical, adds up to 20% value, PD route possible under Class B
- Single-storey rear extension: £35,000–£60,000 for 20m², adds 10–15%, PD up to 3m semi / 4m detached
- Garage conversion: £15,000–£35,000, adds 5–10%, PD usually if no external change
- Double-storey rear: £70,000–£140,000, adds 12–18%, full planning permission almost always required
The short answer
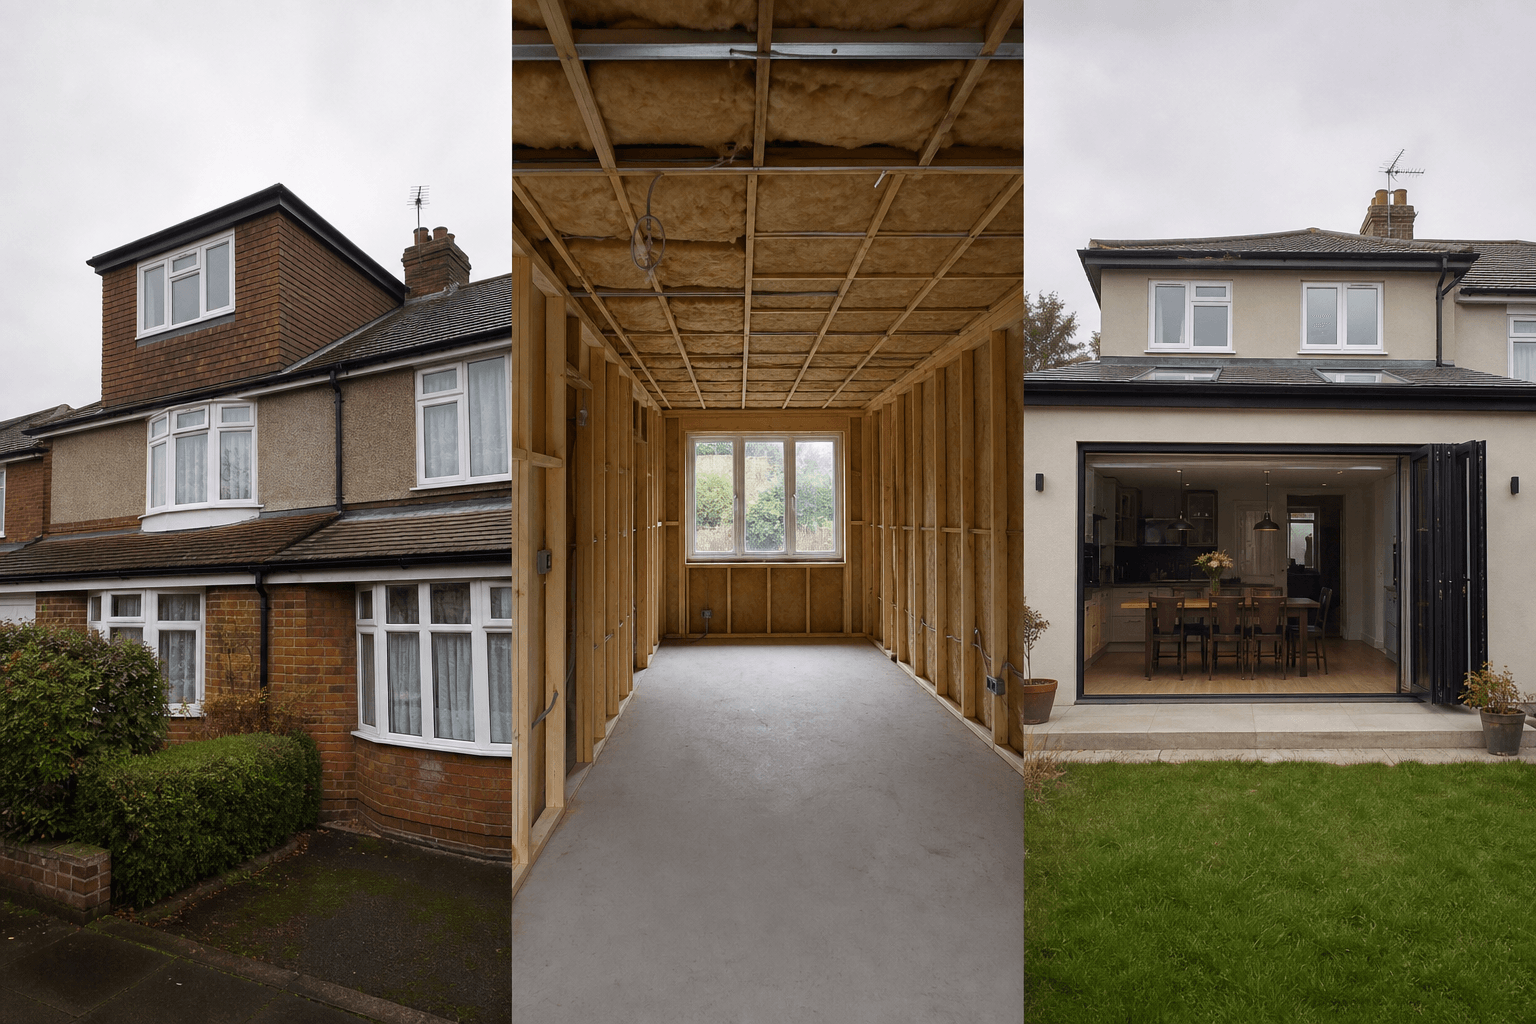
Three different problems get solved here, and picking the wrong one is the most expensive mistake homeowners make. A loft conversion adds a bedroom and en-suite without losing garden. A rear extension adds a kitchen-diner and reshapes ground-floor flow. A garage conversion adds a study or playroom for the lowest outlay, typically under £30,000 (Checkatrade, 2026).
The decision is rarely about money alone. It's about which floor of your house has the wrong amount of space. Small kitchen? Extension. Too few bedrooms? Loft. Garage that hasn't seen a car in three years? Garage conversion. For a deeper cost breakdown, see our house extension cost guide, which covers regional variation across UK cities.
For full extension budgets, timelines and regional variation, see our house extensions and building work guide.
Citation capsule. A garage conversion typically costs £15,000–£35,000 in 2026, compared with £40,000–£75,000 for a loft conversion and £35,000–£60,000 for a 20m² single-storey rear extension, per MyJobQuote's 2026 UK pricing data.
Need help with House extensions?
Tell us about your job and we will match you with the right professional for House extensions.
What is a loft conversion?
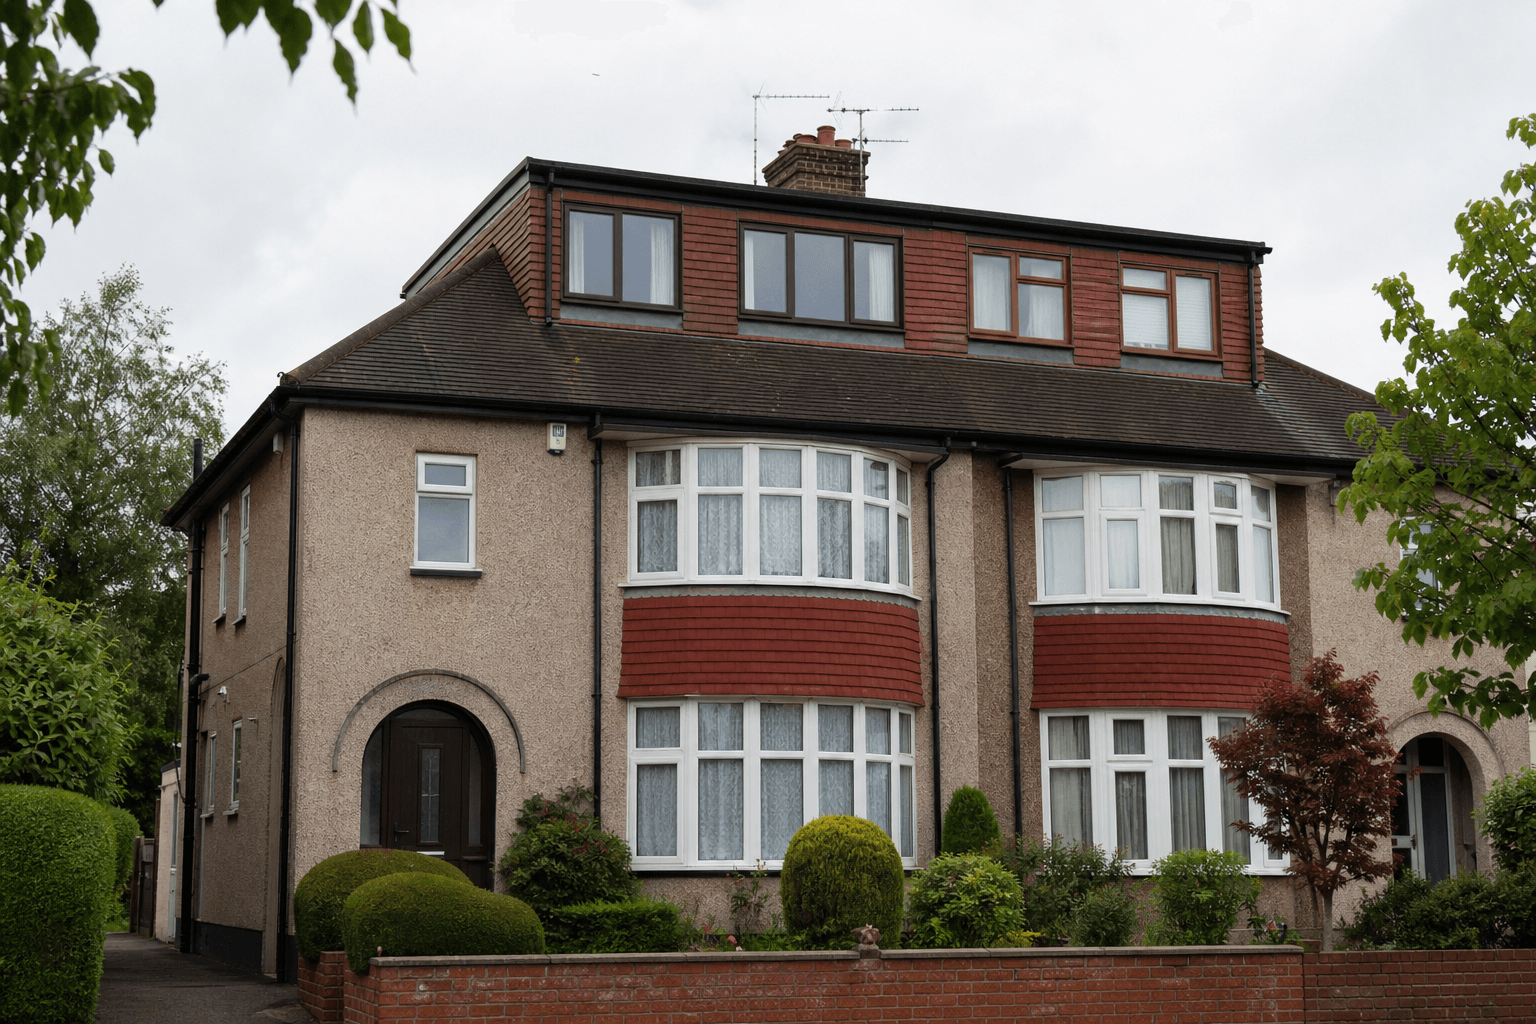
A loft conversion turns unused roof space into habitable floor area, and Nationwide's house price index research shows it can add up to 20% to a UK property's value (Nationwide, 2024). There are four main types: Velux/rooflight (cheapest), dormer (most common), hip-to-gable (for end-of-terrace), and mansard (London's favourite). All four need Building Regs sign-off.
Building Regs you can't dodge
- Part B (fire): protected staircase, mains-wired interlinked alarms, 30-minute fire doors
- Part K: minimum stair headroom 1.9m at centre, 1.8m at edge
- Part L: thermal insulation to current U-values, typically 0.18 W/m²K for roof
Most loft conversions use Class B permitted development (PD) rights under the GPDO 2015, capped at 40m³ for terraces and 50m³ for semis and detached homes. See our loft conversion cost guide for typical breakdowns.
For loft-specific pricing bands and dormer types, see our loft conversion cost guide.
What is a garage conversion?
A garage conversion turns an attached or integral garage into living space, usually without changing the external footprint, which is why most fall under permitted development. The typical cost in 2026 is £15,000–£35,000 depending on whether you keep the existing slab (Checkatrade, 2026). FMB-registered builders we surveyed price the average single-garage job at around £22,000.
What the work involves
- New insulated floor build-up over the existing slab (or replacement slab)
- Insulation to Part L: walls to 0.28 W/m²K, roof to 0.18 W/m²K
- Replacement of the garage door opening with a brick or block wall plus window
- Heating extension from the existing boiler, sized by an IStructE or Gas Safe engineer
A garage conversion typically takes 4–8 weeks. Travis Perkins and Wickes both stock the standard CLS timber and PIR insulation you'll need.
Watch-out. If you remove off-road parking on a road in a Controlled Parking Zone, you might lose your residents' permit eligibility. Check with your council before you start.
Explore our Loft conversions service
See what is included, typical timings, and what to prepare before you book.
What is a single-storey rear extension?
A single floor extension extends the rear ground floor by up to 3m (semi-detached or terraced) or 4m (detached) under Class A permitted development, with a height cap of 4m under GPDO 2015 Schedule 2 Part 1 Class A (Planning Portal, 2025). For 6m (attached) or 8m (detached), you go through the Larger Home Extension prior approval route, which involves a 21-day neighbour consultation.
What you actually get
Bifolds, an open-plan kitchen-diner, and a step out to the garden. RICS-registered surveyors typically value the value-add at 10–15% on a 3-bed semi. Build time is 10–14 weeks, with the kitchen down for 6–8 of those.
Expect a temporary kitchen in your utility room or dining area. Plan around a blocked drain issue too: rear extensions often require sewer build-over agreements with Thames Water, Severn Trent or your local water authority.
If a rear extension crosses a shared sewer, read our plumbing and drains guide for build-over agreements and drain clearance basics.
What is a double-storey rear extension?
A double storey extension adds two floors at the back, almost always requiring full householder planning permission rather than PD. The 2015 GPDO limit caps it at 3m beyond the original rear wall, with a minimum distance of 7m from any boundary directly opposite (Planning Portal, 2025). NHBC and FMB guidance both recommend a structural engineer brief before architectural drawings.
On a 1930s Reading semi we documented in March 2026, the structural calcs alone ran to £1,800 because the original cavity wall needed steelwork at both floor levels.
Typical scope
- Two new rooms: bedroom above, reception or kitchen-diner below
- Build time 16–22 weeks
- £70,000–£140,000 typical cost range (MyBuilder, 2026)
- IStructE-qualified engineer mandatory for the steel design
Ready to book House extensions?
Send a quick enquiry — we typically respond the same working day.
Side-by-side comparison
Here's the four-way matrix UK homeowners actually need. RICS surveyors we spoke with use this same shortlist when advising clients on which route adds most value per pound spent (RICS, 2025).
| Factor | Loft (dormer) | Garage conversion | Single-storey rear | Double-storey rear |
|---|---|---|---|---|
| Up-front cost | £40,000–£75,000 | £15,000–£35,000 | £35,000–£60,000 | £70,000–£140,000 |
| £/m² (2026) | £1,800–£2,500 | £1,000–£1,500 | £1,800–£3,000 | £1,800–£3,000 |
| Build time | 6–10 weeks | 4–8 weeks | 10–14 weeks | 16–22 weeks |
| Planning route | PD (Class B) usually | PD usually if no external change | PD up to 3m/4m | Full planning |
| Adds (typical) | 1 bed + en-suite | 1 room (study/playroom) | Kitchen-diner | 2 rooms (bed + reception) |
| Loss | None (uses roof) | Off-road parking | Garden | Garden |
| % value added (typical) | 15–20% | 5–10% | 10–15% | 12–18% |
| Disruption | Low (top floor only) | Low | Medium-High (kitchen out) | High (whole rear) |
| Avoid if | Head height under 2.2m | Off-road parking critical | Plot under 8m deep | Boundary under 7m |
Cost comparison over 10 years
Here's a 10-year ownership scenario we modelled for a 1930s 3-bed semi in Birmingham, valued at £290,000 in 2026. Running costs are extra heating and a small share of insurance uplift. Resale value uplift comes from RICS regional comparables (RICS, 2025).
| Option | Build cost | 10-yr running | Resale uplift | Net 10-yr |
|---|---|---|---|---|
| Loft conversion | £55,000 | £5,000 | +£35,000 | +£25,000 (winner) |
| Garage conversion | £25,000 | £4,000 | +£18,000 | -£11,000 |
| Single-storey rear | £55,000 | £5,000 | +£32,000 | -£28,000 |
| Double-storey rear | £110,000 | £7,000 | +£68,000 | -£49,000 |
Only the loft conversion is net-positive on pure financial return in this scenario. The others are lifestyle decisions: you pay for the space you live in for a decade, and you don't get all of it back at sale. That's not a failure of the work. It's how home improvements usually price out, per Nationwide and RICS regional valuation data.
Bottom line. If pure return is the test, loft wins. If liveability is the test, a kitchen-diner extension wins on most family briefs.
Learn more about Loft conversions
Browse how we deliver Loft conversions and the questions homeowners ask most often.
When a loft conversion is the right choice
Pick a loft if your ground floor already works and your problem is upstairs. Loft conversions are the highest-applied-for householder type on the Planning Portal alongside rear extensions (gov.uk planning statistics, 2024). That popularity matters because mortgage valuers use comparables, and a road with three loft conversions already has a baseline.
Five scenarios where the loft wins
- You need a fourth bedroom in a three-bed semi
- Ridge height is 2.4m or more (Part K headroom is achievable)
- Three or more comparable conversions exist within 200m
- Your plot is under 8m deep and you can't lose garden
- An en-suite is part of the brief
When a garage conversion is the right choice
Pick a garage conversion if you don't park in the garage and your budget is tight. It's the only option in our four-way matrix that comes in under £35,000 in most regions. FMB-registered builders typically quote 4–8 weeks of work (FMB, 2025).
Five scenarios where the garage wins
- The garage is already used for storage, not a car
- You want a study, playroom, gym or utility for under £30,000
- You have an integral garage with an existing internal door
- Off-road parking isn't critical to resale on your street
- You want the fastest possible build with the least disruption
Worth knowing. A Taskino-vetted builder in Reading priced a garage conversion at £22,000 against a 20m² rear extension at £52,000 and a dormer loft at £58,000 (same homeowner, same week, March 2026).
Thinking about House extensions?
Share your postcode and job details for a no-obligation quote.
When a single-storey rear extension is the right choice
Pick a single-storey rear if your ground floor is the problem and a kitchen-diner is the brief. Roughly 10–15% value uplift is typical on a 3-bed semi, per Nationwide and RICS comparables (RICS, 2025). You'll want bifolds, a sewer build-over agreement, and a builder who understands extension builders near me selection.
Five scenarios where the single-storey rear wins
- Kitchen-diner is the goal, not more bedrooms
- Your plot is at least 8m deep beyond the existing rear wall
- A family of four-plus in a 3-bed semi or terrace
- You want bifolds opening to the garden
- Three or more rear extensions exist on your road already
When a double-storey rear extension is the right choice
Pick a double storey extension only if you need both a bedroom and a reception room, and your postcode supports the £/m² to justify it. The numbers work best in high-value areas where average detached prices exceed £600,000, per ONS regional house price data (ONS, 2025).
Five scenarios where the double-storey rear wins
- Large family needing both a master bedroom and a second reception
- Detached property in a high-value postcode (£/m² premium pays back)
- Willing to live with 16–22 weeks of build disruption
- Boundary distance permits a two-storey build (over 7m to opposite boundary)
- Existing foundations and walls support the load (IStructE engineer confirms)
Check scope and pricing for Loft conversions
Compare options, add-ons, and what affects the final price before you commit.
When neither is right (the third option you didn't consider)
For narrow inner-London terraces in Zones 2–3, a side return or wrap-around extension often beats both rear and loft on £/m² return. The footprint is small (5–8m²) but it transforms an awkward galley kitchen into an L-shaped open plan. If every option in this article exceeds 20% of your current property value, the rational choice is usually to remortgage and move, not to overcapitalise the street.
What UK homeowners actually pick
Loft conversions and single-storey rear extensions are the two most-applied-for householder types on the Planning Portal, according to gov.uk planning application statistics for England (gov.uk, 2024). Garage conversions trail in the data because most don't need a planning application at all, only Building Regs sign-off via a Class M or no-change PD interpretation.
Citation capsule. Gov.uk planning statistics for England show single-storey rear extensions and loft conversions consistently rank as the top two householder application types each quarter, while garage conversions appear less often because they typically qualify under permitted development with no application required.
Need help with House extensions?
Tell us about your job and we will match you with the right professional for House extensions.
The decision flowchart
Follow these five steps in order. The answer at the first "yes" is usually your right route.
- Need a bedroom and have 2.2m+ ridge height? Go loft.
- Don't need parking and want fastest, cheapest? Go garage conversion.
- Want a kitchen-diner with garden access? Go single-storey rear.
- Need both a bedroom and a kitchen-diner? Go double-storey rear, or loft plus side return.
- Plot too small or budget over 20% of property value? Consider moving, or a side return only.
How Taskino helps you specify what you actually want
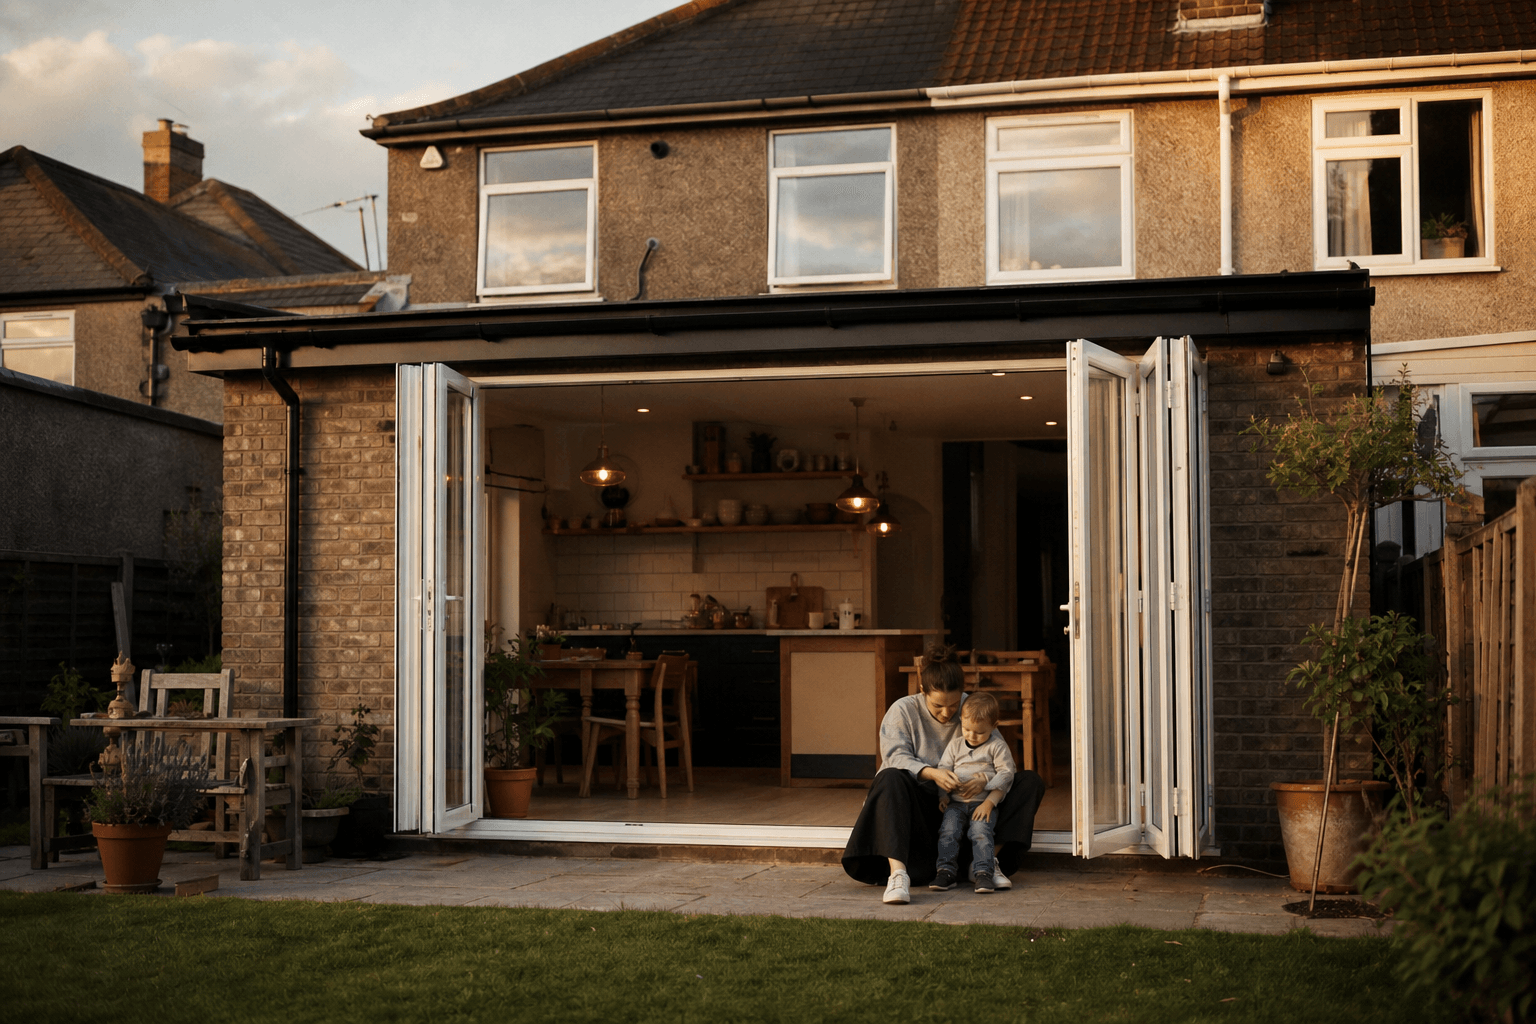
If you're torn between a loft and a kitchen extension, the platform's set up to put a vetted FMB or TrustMark builder in front of you who'll price both honestly, without trying to sell you the bigger job. You get like-for-like quotes on the same brief, a single point of contact for planning conversations, and a clear answer on what your street's resale evidence actually supports. Start at house extensions and tell us which floor has the wrong amount of space.
Before you sign, use our guide to hiring a builder for a house extension.
Explore our Loft conversions service
See what is included, typical timings, and what to prepare before you book.
Sources
- MyJobQuote, "Loft Conversion Cost UK 2026," https://www.myjobquote.co.uk/costs/loft-conversion-cost
- Planning Portal, "Common Projects: Extensions," https://www.planningportal.co.uk/permission/common-projects/extensions
- gov.uk, "Planning Application Statistics for England," https://www.gov.uk/government/collections/planning-applications-statistics
- Nationwide, "House Price Index Research," https://www.nationwidehousepriceindex.co.uk/
- Checkatrade, "Garage Conversion Cost Guide," https://www.checkatrade.com/blog/cost-guides/garage-conversion-cost/
- RICS, "Red Book Global Standards," https://www.rics.org/profession-standards/rics-standards/standards/red-book
- FMB (Federation of Master Builders), https://www.fmb.org.uk/
- IStructE (Institution of Structural Engineers), https://www.istructe.org/
- NHBC Standards 2026, https://www.nhbc.co.uk/
- ONS, "UK House Price Index," https://www.ons.gov.uk/economy/inflationandpriceindices/bulletins/housepriceindex/
- GPDO 2015 Schedule 2 Part 1 Class A, B, M; Town & Country Planning Act 1990
- Building Regs Approved Documents Part A, B, K, L
Frequently asked questions: Loft Conversion vs Garage Conversion and Single-Storey Extension: Which Is Right for Your UK Home? [2026]
Short answers to common questions about this topic.
Our team will answer all your questions. we ensure a quick response.
Contact UsRelated posts
Real UK 2026 house extension costs per m², planning permission rules, party wall steps, RSJs, hidden costs, and how to hire a vetted FMB builder.

Hire the right UK 2026 extension builder. 15 vetting questions, red flags, FMB and TrustMark checks, deposit and contract rules, and how to compare quotes.
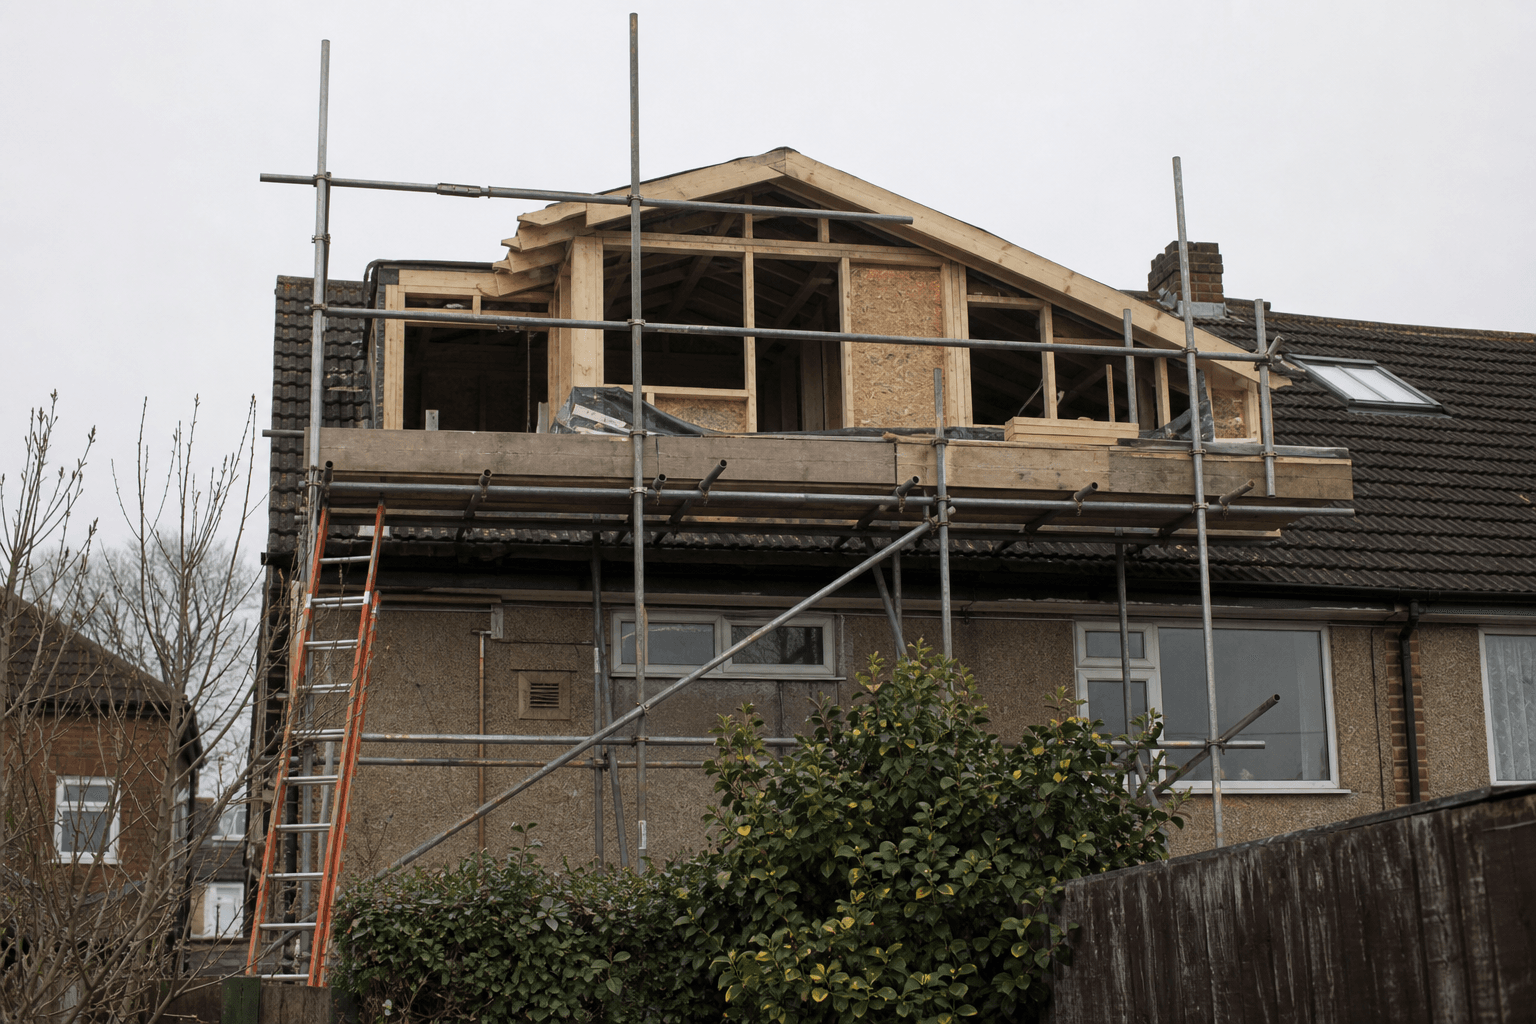
Real 2026 loft conversion costs by type, with build timelines, planning rules, structural fees and the hidden line items most quotes miss.
Latest in Construction
View all in this category
Architect, design-and-build or DIY for your UK extension? Honest 2026 cost-benefit, ARB rules, when each wins, and the decision flowchart.
UK roofing mistakes that void insurance, damage slate or invite scams. Jet washing, cash payments, missing flashings, what they cost and how to avoid them.

Apply for house extension planning permission in 8 steps. UK 2026 rules, PD limits, Larger Home Extension prior approval, fees and timelines.
Related services
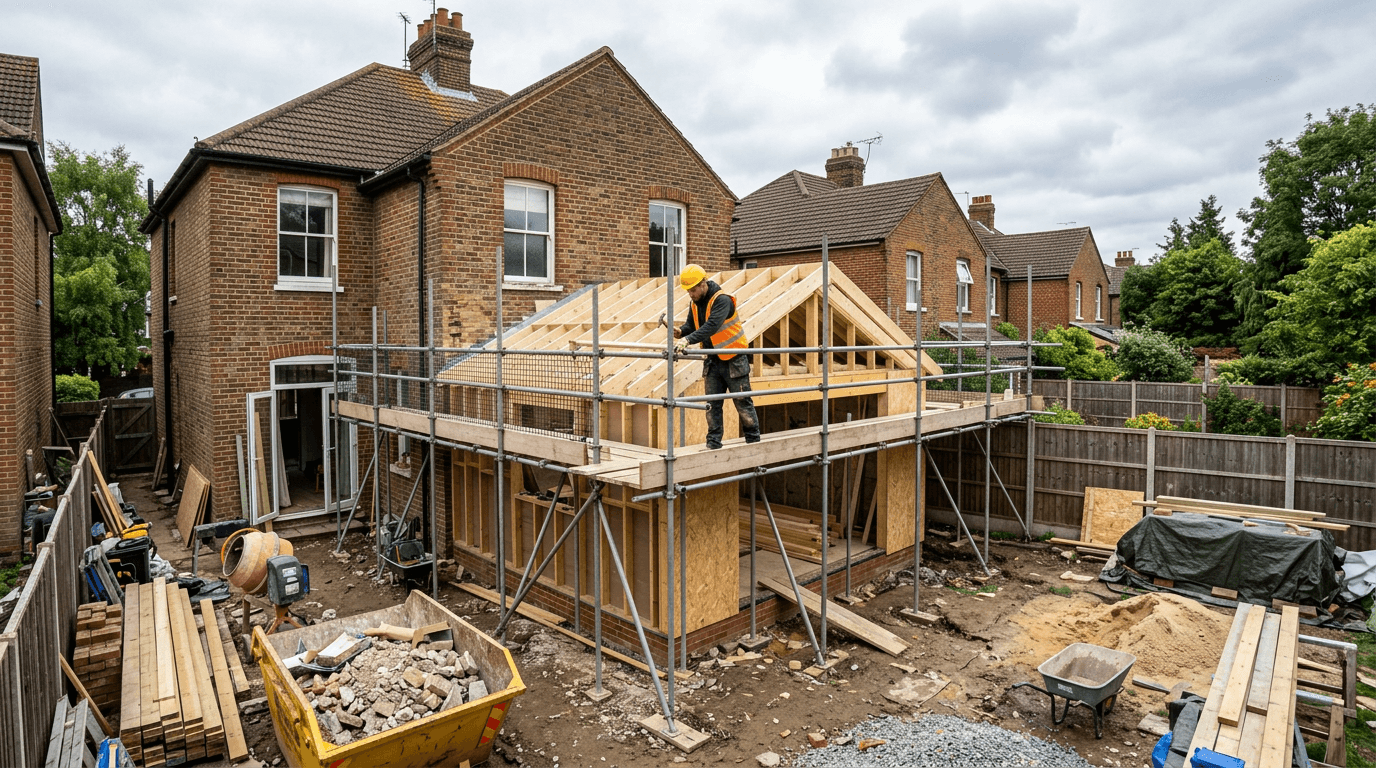
Add valuable living space with trusted house extensions across the UK. Taskino connects you with insured builders for clear quotes, practical planning and reliable project delivery.
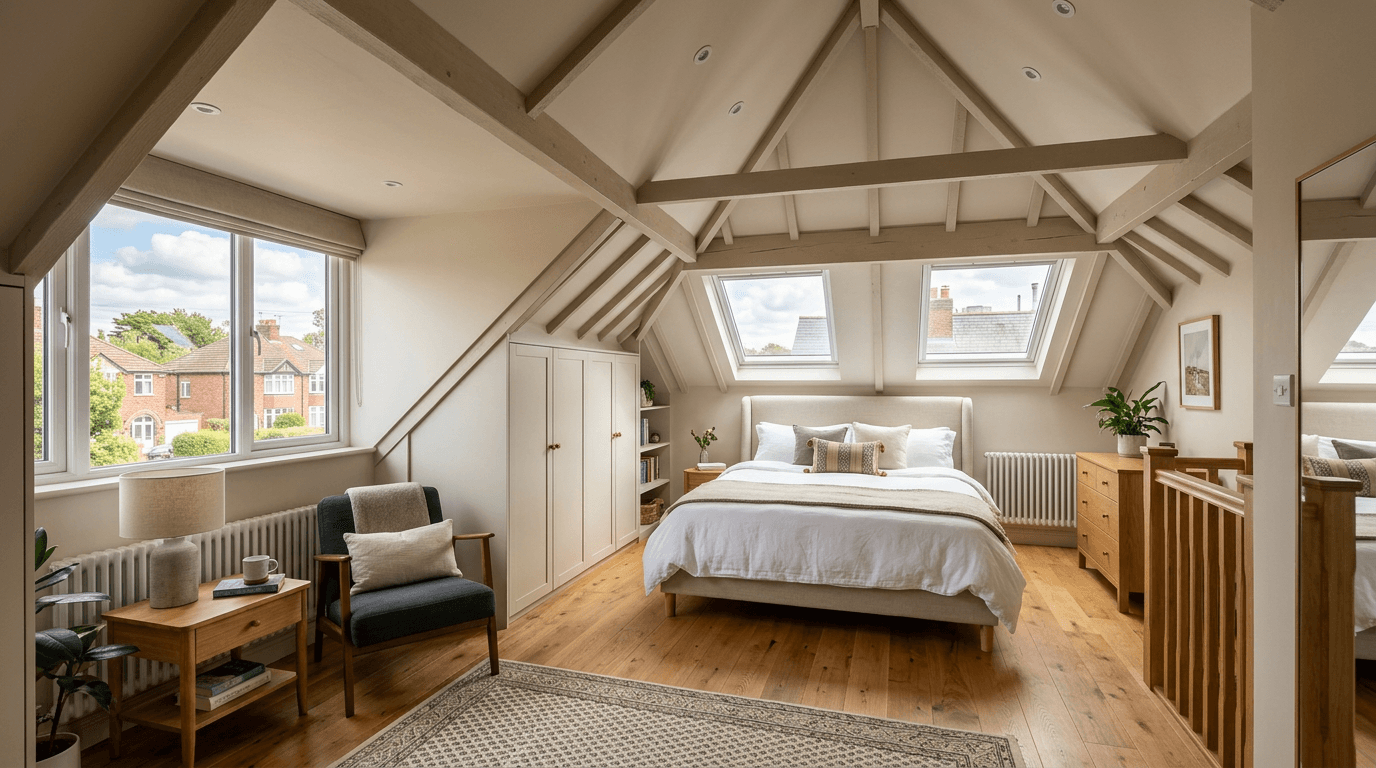
Create extra living space with professional loft conversions. Taskino matches you with insured specialists who handle surveys, planning checks, structural work, insulation and finishing with clear quotes and reliable workmanship.
Ready to Book Your Service?
Tell us what you need and our team will help you find the right professional quickly, with clear pricing and no hidden fees.