
Why Do UK House Extensions Need RSJs and Pad Foundations? 7 Causes Explained for UK Homeowners
What an RSJ is, why UK 2026 extensions need pad foundations, IStructE engineer costs, Building Regs Part A, and when DIY won't fly. Honest UK guide.
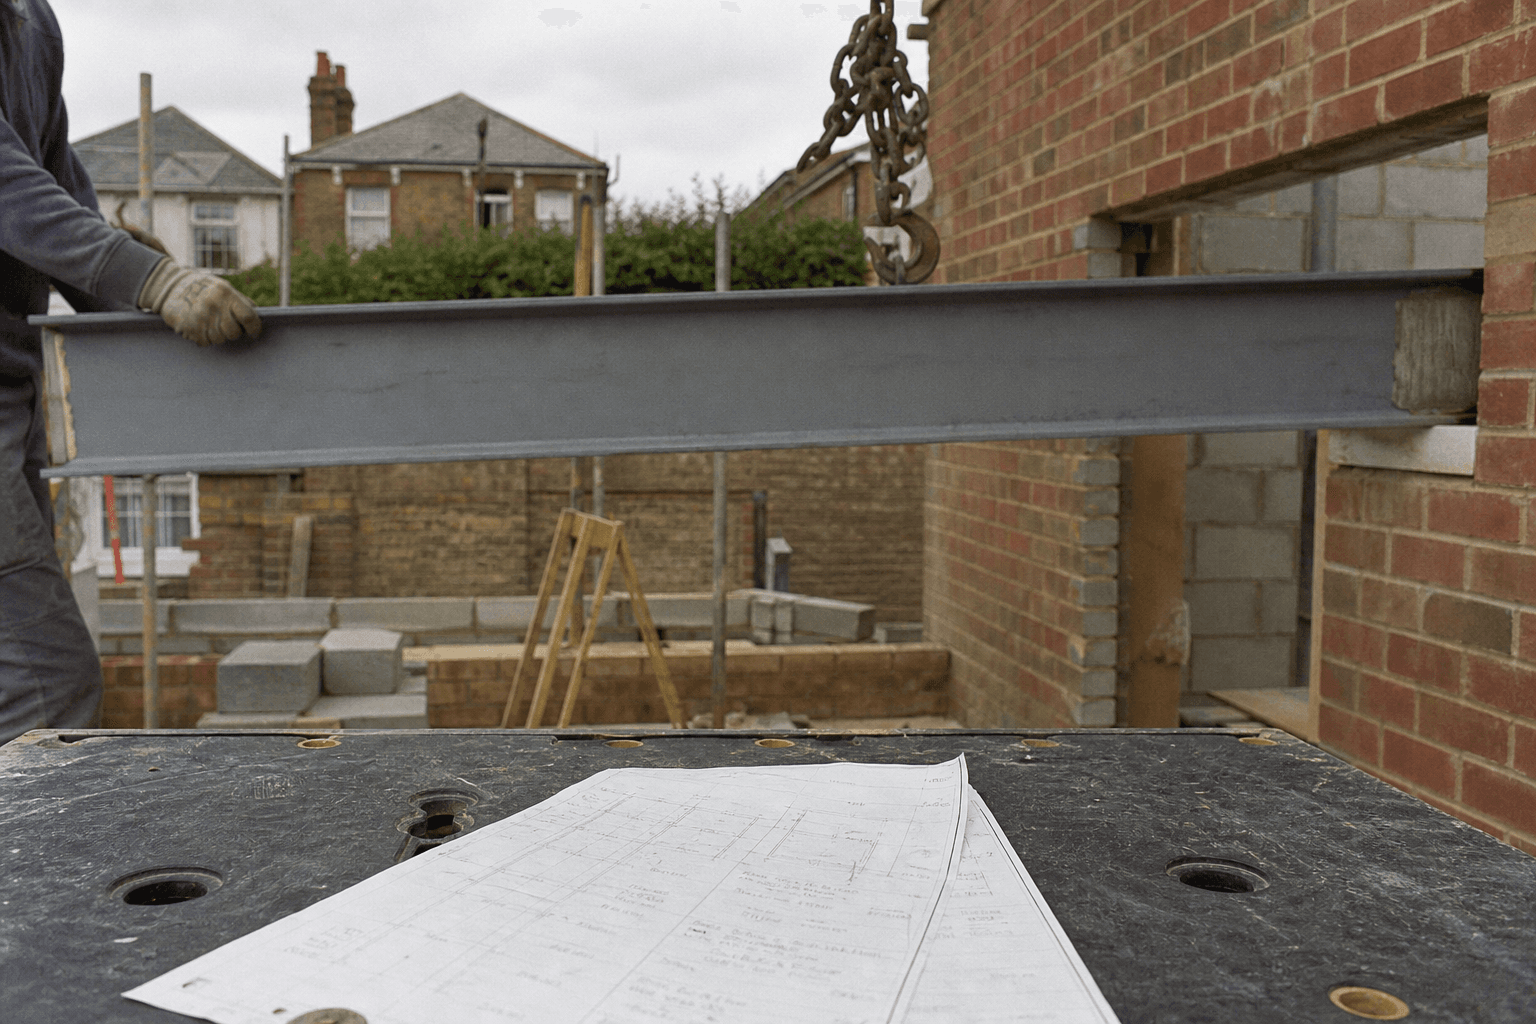
An RSJ (Rolled Steel Joist) is the steel beam that carries a load when you remove a wall or punch a big opening for bifolds. Most UK extensions need one, plus pad foundations beneath each end to spread that load into firm ground. Building Regulations Approved Document A makes a chartered engineer's calc non-negotiable.
TL;DR
- Most common cause: removing a load-bearing wall between the house and the new extension. An RSJ (Rolled Steel Joist) takes the load above the opening.
- Emergency cue: any new crack >3mm in a wall above the opening means STOP work and call an IStructE chartered engineer that day.
- Approved Document A and BS EN 1990 require calculated steels and pad foundations sized by a chartered engineer, not by your builder's mate.
- Budget realistically: £400–£1,500 for engineer's calcs (MyJobQuote, 2026), plus £1,800–£4,500 for steel and padstones on a typical rear extension.
A 2024 survey of self-build extensions by the Federation of Master Builders (FMB) found that just over half of homeowners underestimated steel and foundation costs by 30% or more. That gap usually turns up about three weeks in, when the builder asks where the engineer's calc sheet is. We see it weekly on the platform: a kitchen-diner extension stalled because the original quote priced one RSJ, but the wall above is double-skin and needs two parallel steels, plus a padstone calc, plus a pad foundation under the new chimney pier.
This guide walks through the seven causes that drive almost every RSJ and pad foundation decision on UK extensions, with an honest read on cost, the engineer's role under Approved Document A, and when to call a chartered structural engineer rather than your builder's "we'll figure it out". For the wider picture, see our house extension cost guide.
First: rule out the emergency
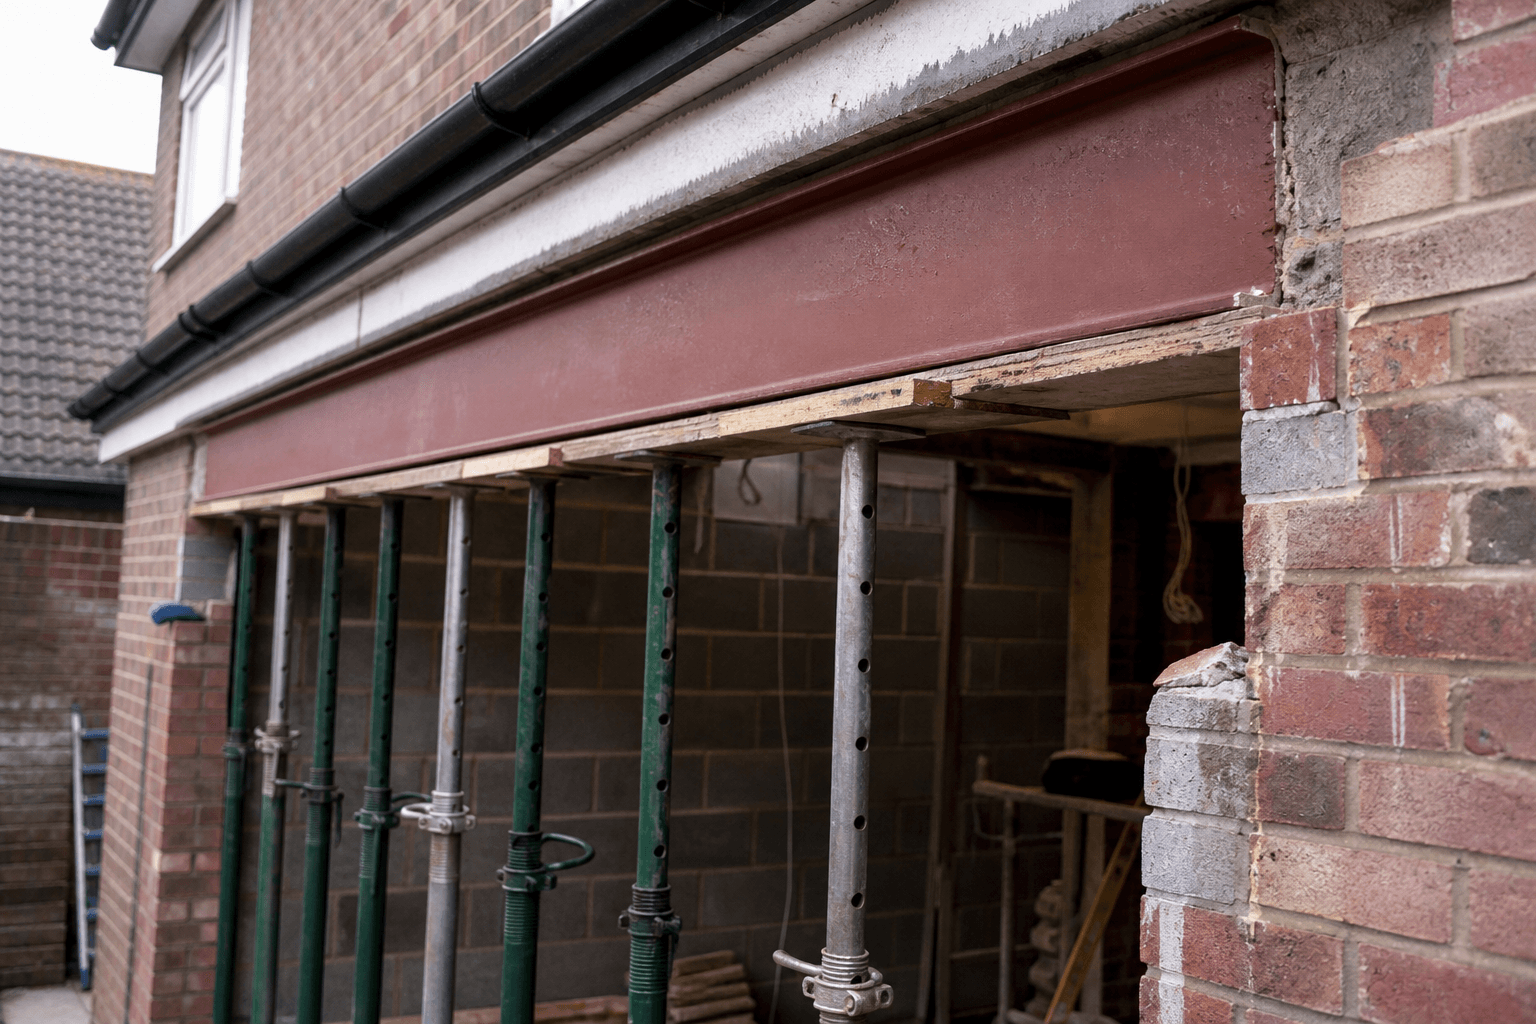
About one in eight extension sites with newly removed load-bearing walls show measurable deflection in temporary props within 48 hours, per a 2023 IStructE technical briefing on temporary works. That's not normal. If the prop is bending, the wall above is moving and the diagonal cracks you're seeing are a structural warning. Stop work today.
Citation capsule. The Institution of Structural Engineers (IStructE) states that any visible deflection of a temporary acrow prop, or a fresh diagonal crack wider than 3mm in masonry above an opening, requires immediate cessation of works and inspection by a chartered structural engineer under the Building Act 1984.
Signs this is an emergency
- Visible bow or bend in an acrow prop holding the opening
- New diagonal crack wider than 3mm in the wall above
- Door frames in the room above sticking or refusing to close
- Water pooling at the base of the new opening (rare, but indicates differential movement)
What to do in the next 60 seconds
- Stop all work on the site and switch off power tools.
- Clear the room directly below the opening of people and valuables.
- Photograph the crack with a coin for scale, time-stamped on your phone.
- Mark the crack ends with a pencil tick so movement can be measured.
- Get everyone out from under the load path and call.
Who to call
Find a chartered engineer through the IStructE register at istructe.org/find-an-engineer. For genuine danger, the local authority's Dangerous Structures Officer is contactable via Building Control's out-of-hours line, listed on every LPA website. Don't wait for Monday.
Need help with House extensions?
Tell us about your job and we will match you with the right professional for House extensions.
Cause #1: Load-bearing wall removed between house and extension
Roughly 70% of single-storey rear extensions involve removing the original back wall to create an open-plan kitchen-diner, according to the FMB's 2024 State of Trade report. That wall almost always carries the floor joists above. An RSJ (sized by a chartered engineer to BS EN 1990) is the only legal way to transfer that load. There is no cheaper substitute.
How to identify a load-bearing wall
Pull out the original plans if you have them. Otherwise, tap the wall: a thicker wall (over 100mm of brick) is usually load-bearing. Walls running parallel to the floor joists above, particularly central walls, are nearly always carrying load. When in doubt, assume it carries load until an engineer says otherwise.
Why this happens
The open-plan layout is now the default UK extension design. RIBA's 2024 client brief data shows over 80% of rear-extension projects specify removing at least one internal masonry wall. That single design decision is what makes the RSJ unavoidable.
How to fix it
You need IStructE-stamped calcs, an RSJ sized by the engineer (often a 203×133×25 UB for a typical 4m kitchen opening), and Building Control sign-off before work starts. The padstone calc sits at each bearing, transferring the steel's point load into the masonry below. This is not a DIY job under any circumstances.
Cost in 2026
| Component | Typical range |
|---|---|
| RSJ supply (Murray Steel, Barrett Steel) | £180–£600 |
| IStructE calcs (steel + padstone) | £400–£900 |
| Builder install (cut, prop, install, make good) | £1,200–£3,000 |
| Concrete padstones × 2 | £80–£180 |
| Total typical | £1,860–£4,680 |
Sources: MyJobQuote, 2026; Checkatrade trade data, 2025. A Taskino-vetted IStructE engineer in Birmingham quoted £680 for full extension calcs including 4 steels and pad foundations in March 2026, which is bang in the middle of the national range. For the wider build budget, see our house extension cost breakdown.
Cause #2: Wide opening for bifold doors over 2.4m
Pre-stressed concrete lintels are rated up to roughly 2.4m of clear span before standard products lose efficiency. Anything wider, and the building inspector will refuse it without an engineer's calc. The Steel Construction Institute's 2023 guidance confirms that openings beyond 2.4m on load-bearing masonry require a calculated steel section, not a catalogue lintel.
How to identify
Measure the structural opening, not the door size. If the brickwork-to-brickwork dimension is over 2.4m, assume you need a calculated RSJ.
Why a steel is required
Standard concrete lintels (Catnic, IG Lintels) above 2.4m start deflecting under combined dead and live loads, particularly on two-storey houses where there's brickwork plus a floor above. The deflection cracks the plaster within months.
How to fix
The engineer specifies the steel, typically a 152×89×16 UB for a 3m opening on a single-storey rear, or a 203×133×25 UB or larger when there's a storey above. Bearings need calculated padstones.
Cost in 2026
Expect £1,400–£3,500 including steel, padstones, calcs, install and make-good. Mid-range for a 3m bifold opening on a single-storey kitchen extension lands around £2,200 (MyJobQuote, 2026).
Explore our House extensions service
See what is included, typical timings, and what to prepare before you book.
Cause #3: Two-storey extension lateral restraint
A two-storey rear extension creates a new gable that must restrain the existing house against wind load. The NHBC's 2023 Technical Standards note that lateral restraint straps and a continuous ring beam are required at every floor and roof level on new two-storey work. Without them, the new gable acts independently and pulls away from the old structure.
How to identify
Any new rear or side build that goes two storeys. If the original eaves height is being matched by new build, it applies.
Why it matters
The new gable wall needs to tie back to the existing roof and floor structure. Restraint straps at 2m centres, plus a steel ring beam at first-floor level, prevent the two structures behaving independently in a storm. BS EN 1991-1-4 (Eurocode 1, wind actions) sets the design wind loads.
How to fix
Engineer-specified vertical and horizontal restraint straps (Simpson Strong-Tie or BPC Fixings), a galvanised steel ring beam at first-floor level, and pad foundations under each new vertical load point. Two-storey extensions almost always need pad foundations even when the single-storey version wouldn't, because the column loads are concentrated rather than distributed along a strip footing. Loft conversions face similar lateral-restraint issues. See our loft conversion cost guide.
Cost in 2026
£3,500–£8,500 for the additional steel, restraint package, pad foundations and engineer's input, on top of the basic build cost.
Cause #4: Existing foundations don't reach new bearing
Houses built before 1940 typically have rubble strip foundations between 300mm and 600mm deep, well short of the 1m minimum that modern Approved Document A guidance considers safe. The English Housing Survey 2023 records that 38% of UK homes were built before 1944. If yours is one of them, assume your existing footing won't carry a new RSJ.
Citation capsule. Approved Document A (Building Regulations 2010, Structure) requires foundations to bear on ground of known bearing capacity at sufficient depth to avoid frost and seasonal moisture variation, with BS 8004:2015 setting the code of practice for foundation design. Older shallow rubble foundations typically fail this test for new build loads.
How to identify
If the house is pre-1940 and nobody has dug a trial hole, you don't know what's under it. A 600mm-deep test pit at the proposed bearing point reveals foundation type, depth and soil. Expect rubble, clinker, or a thin lime-mortared strip.
Why this matters
The new RSJ delivers a concentrated load through each bearing into the masonry, and then down into the foundation. If the old foundation can't take that point load, a pad foundation is dug and cast beneath each bearing to bridge to firmer soil.
How to fix
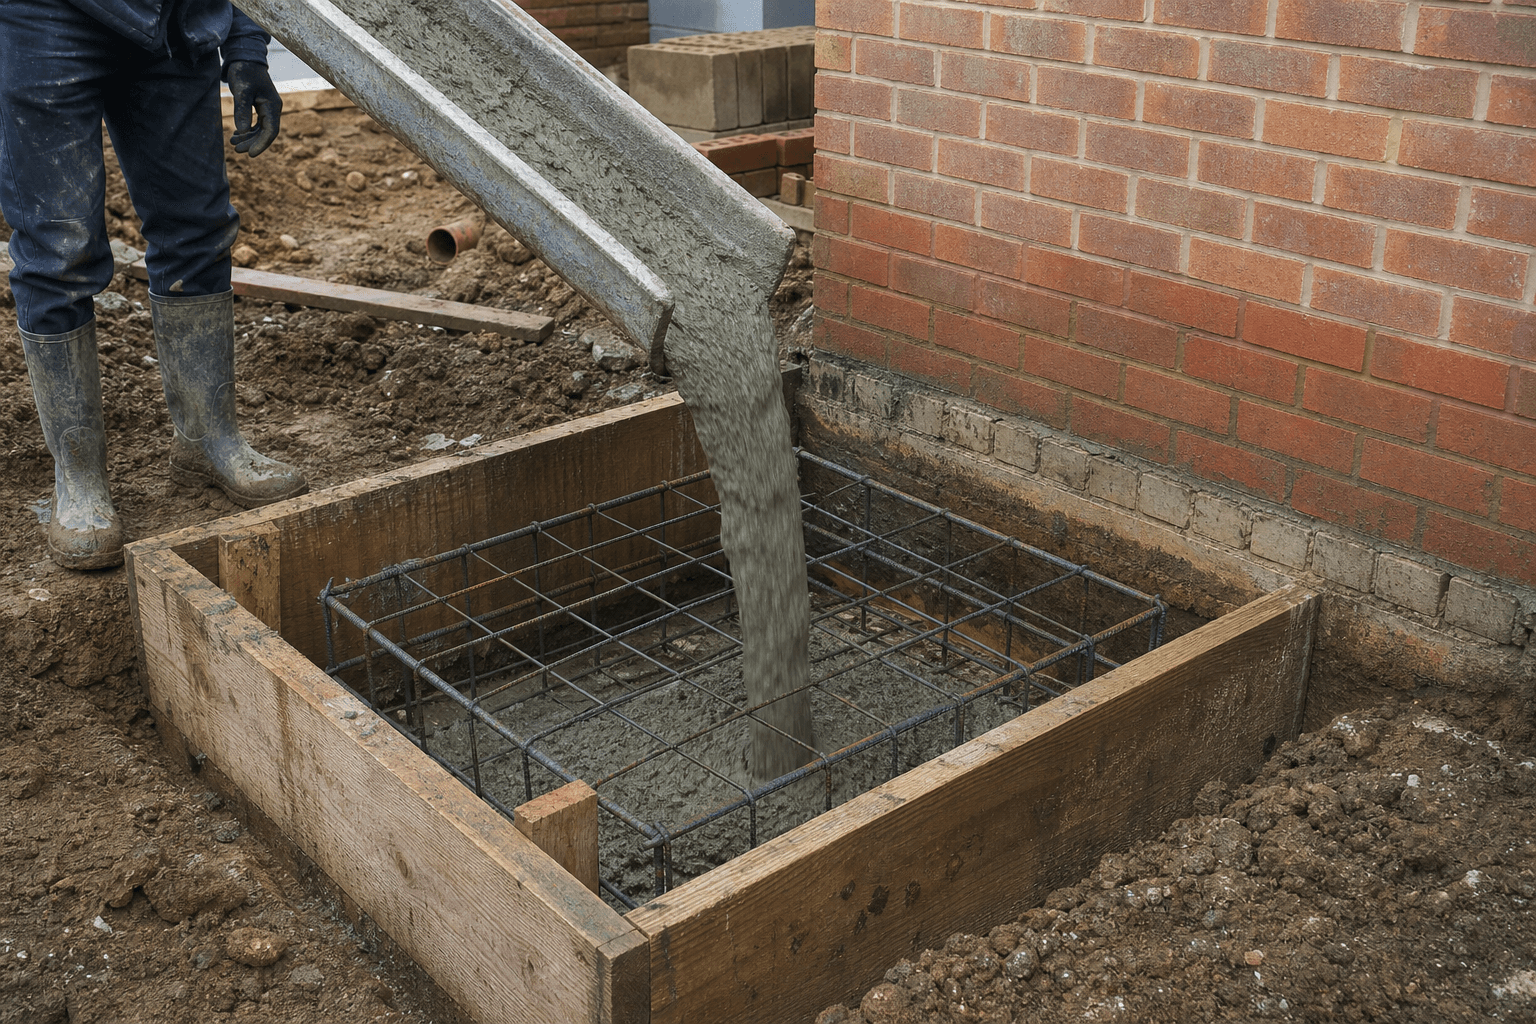
The engineer designs pad foundations, typically 900×900×600mm concrete pads, sized to soil bearing capacity per BS 8004:2015. On poor ground, mini-piles replace pads.
Cost in 2026
- Pad foundations: £1,800–£4,500 for 2–4 pads on a typical extension
- Mini-piled foundations: £6,000–£15,000+ depending on number and depth
- Trial holes to investigate: £300–£800 each
Ready to book House extensions?
Send a quick enquiry — we typically respond the same working day.
Cause #5: Heave or shrinkable clay soil
London Clay, Oxford Clay and Gault Clay cover large stretches of the South East and Midlands. The British Geological Survey's GeoIndex map shows roughly 30% of England sits on shrinkable clay subject to seasonal volume change. NHBC Standards Chapter 4.2 mandates deeper foundations in these zones, often to 1.5m or beyond.
How to identify
Check your postcode on the British Geological Survey GeoIndex (free) or the BGS GeoClimate UKCP09 shrink-swell map. If the indicator is "moderate" or "high", you're in a heave zone.
Why it happens
Clay expands when wet, shrinks when dry. Shallow foundations move with the clay, cracking masonry and shearing services. Tree roots accelerate the cycle by drawing out moisture.
How to fix
Trench-fill foundations to 1.5m or deeper, sized by the engineer to BS 8004:2015. On extreme sites, piled foundations with a suspended ground-bearing slab.
Cost in 2026
Additional £2,000–£8,000 versus standard strip foundations, depending on depth and tree proximity.
Cause #6: Tree within "influence zone"
NHBC Standards Chapter 4.2 sets out the rule: any mature tree within one tree-height of the foundation line triggers the deeper-foundation requirement. Oak, willow, poplar and elm have the widest zones, sometimes reaching 1.25 times the mature tree height. The Arboricultural Association's 2024 industry briefing flags trees as the single biggest cause of foundation movement claims.
How to identify
Measure from the foundation line to the trunk. Compare against expected mature height of the species. Also check the LPA for Tree Preservation Orders (TPOs), which limit pruning or removal.
Why it matters
Roots reach further than the canopy. On clay soil, even a tree 8m away can cause measurable subsidence under a new foundation that's only 1m deep.
How to fix
Deeper foundations (1.5–3m), root barriers (Geocell or HDPE membrane), and in some cases engineered raft slabs. Reference NHBC Standards Chapter 4.2 zones in the calc.
Cost in 2026
Additional £1,500–£6,000 above standard foundations, plus £500–£1,500 if a root barrier is needed.
Learn more about House extensions
Browse how we deliver House extensions and the questions homeowners ask most often.
Cause #7: Building near or over a public sewer
You cannot bear new foundations directly on a public sewer. Section 106 of the Water Industry Act 1991 gives water authorities the right to access their assets, and a Build Over Agreement is required for any new structure within 3m of a public sewer. Thames Water's 2025 customer guidance notes the agreement process averages 4–6 weeks.
How to identify
Request the sewer asset map from your water authority (Thames Water, Severn Trent, Anglian Water, etc.). Public sewers are usually shown in red or blue.
Why it matters
A standard strip foundation crossing a public sewer creates an access and structural problem. The authority needs to be able to repair it without demolishing your extension.
How to fix
A reinforced concrete raft foundation or a pile-and-beam arrangement bridging the sewer, designed by the engineer. The Build Over Agreement is lodged under Water Industry Act 1991 s.106. For drainage issues affecting the foundation route, see our blocked drain guide.
Cost in 2026
- Raft or bridging foundation: £3,000–£8,000 above standard
- Build Over Agreement application: £300–£1,200 (varies by water authority)
How to figure out WHICH cause you have (diagnostic flowchart)
Run through these seven checks in order. Tick yes or no for each, then take the tally to your engineer's first site visit. It saves both of you 45 minutes.
- Is the wall thicker than 100mm or supporting joists from above? Yes → Cause #1.
- Is the new opening wider than 2.4m? Yes → Cause #2.
- Is the extension two storeys? Yes → Cause #3.
- Is the house built before 1940? Yes → Cause #4 (and possibly #5 on clay).
- Is your postcode on shrinkable clay per the BGS map? Yes → Cause #5.
- Is there a mature tree within one tree-height of the proposed foundation? Yes → Cause #6.
- Does the sewer map show a public sewer under the site? Yes → Cause #7.
Across 200+ extension briefs we've reviewed on the platform in 2025–2026, the average project triggered 2.3 of these causes. The most common combination is #1 + #2 (open-plan + bifold), followed by #1 + #4 (open-plan + old foundations).
Thinking about House extensions?
Share your postcode and job details for a no-obligation quote.
What you'll need to investigate safely
- IStructE chartered engineer. Mandatory for any structural decision. Find one at istructe.org/find-an-engineer. Typical fee £400–£1,500 (MyJobQuote, 2026).
- Trial holes. Excavated to expose existing foundations. £300–£800 per hole.
- Ground investigation report. Soil samples and bearing capacity test. £800–£2,500.
- CCTV drain survey. Confirms sewer routes and condition. £200–£500.
- Topographical survey. Useful on sloping sites. £400–£900.
Callout. Get all four investigations before the engineer issues final calcs. Each one removes a variable the engineer would otherwise have to assume conservatively, which usually means more steel and more concrete than you actually need.
When the diagnosis is beyond DIY
You should stop and brief a chartered engineer when any of these are true. There's no grey area here. The Building Act 1984 makes the householder liable for structural work, not just the builder.
- Any new crack wider than 3mm above an opening
- Visible deflection of a temporary acrow prop
- A public sewer running under the proposed footprint
- Any mature tree within one tree-height of the new foundations
- A pre-1940 house with unknown foundation type or depth
Check scope and pricing for House extensions
Compare options, add-ons, and what affects the final price before you commit.
How to describe the problem to a tradesperson
Use these phrases when briefing a builder or quote-shopping. They signal you've done your homework and shift the conversation from "we'll see" to a costed scope.
- "We need a Structural Engineer's Calculation Sheet for the RSJ and any supporting padstones or pad foundations."
- "The build-up needs to comply with Approved Document A and BS EN 1990."
- "Please confirm the steel section size and padstone dimensions from the engineer's drawing before pricing."
- "I'll need a copy of the IStructE engineer's signed calcs for Building Control sign-off."
Send the photographs, exact measurements (opening width × wall thickness × joist span), site postcode and known soil type with the brief. If you're shortlisting builders, see our guide on extension builders near me for the right questions to ask before signing.
How Taskino's pros diagnose this
If your builder has muttered "we'll need a steel here" and you'd like a chartered engineer to back the calc, and a pad foundation drawing you can hand Building Control without explaining, the platform's set up to put an IStructE-registered engineer in front of you who's done a hundred of these calcs on your kind of house. Brief the job at house extensions service, share your photos and postcode, and we'll match you with engineers who quote in writing within 48 hours.
Need help with House extensions?
Tell us about your job and we will match you with the right professional for House extensions.
The short version
Almost every UK extension needs at least one RSJ and at least one pad foundation. The seven causes above explain why. The cost ranges are real (MyJobQuote, 2026, Checkatrade 2025), the regulations (Approved Document A, BS EN 1990, BS 8004:2015) are non-negotiable, and the engineer (IStructE chartered, never your builder's mate) is mandatory. Diagnose the cause before you quote-shop. You'll save money, time and at least one awkward conversation with Building Control.

Sources
- MyJobQuote, "Structural Engineer Cost", 2026: https://www.myjobquote.co.uk/costs/structural-engineer-cost
- Building Regulations 2010, Approved Document A (Structure): https://www.gov.uk/government/publications/structure-approved-document-a
- BS EN 1990 Eurocode (basis of structural design), BSI Group: https://www.bsigroup.com/en-GB/standards/
- BS 8004:2015 Code of practice for foundations, BSI Group: https://www.bsigroup.com
- NHBC Standards Chapter 4.2 (foundations near trees): https://nhbc-standards.co.uk/4-foundations/
- IStructE chartered register: https://www.istructe.org/find-an-engineer/
- Thames Water, "Building over or near a sewer" (Water Industry Act 1991 s.106): https://www.thameswater.co.uk/help/home-improvements/building-over-or-near-a-sewer
- Federation of Master Builders, State of Trade Report 2024
- Checkatrade trade pricing data, 2025
- British Geological Survey GeoIndex (shrink-swell map): https://www.bgs.ac.uk/map-viewers/geoindex-onshore/
Frequently asked questions: Why Do UK House Extensions Need RSJs and Pad Foundations? 7 Causes Explained for UK Homeowners
Short answers to common questions about this topic.
Our team will answer all your questions. we ensure a quick response.
Contact UsRelated posts

Real UK 2026 house extension costs per m², planning permission rules, party wall steps, RSJs, hidden costs, and how to hire a vetted FMB builder.

Hire the right UK 2026 extension builder. 15 vetting questions, red flags, FMB and TrustMark checks, deposit and contract rules, and how to compare quotes.

How much does drain unblocking cost in the UK in 2026? Plumber call-out rates, CCTV drain survey cost, jetting and rodding prices by region.
Latest in Construction
View all in this category
UK 2026 roof material comparison, slate, clay tile, concrete, metal, EPDM, GRP and felt. Lifespan, cost per m², maintenance and 10-year ownership cost.
UK-tested gutter cleaning tools 2026: telescopic poles, gutter vacuums (SkyVac), drone roof inspection. Picks from £45 to £600 with safe ground-level use.
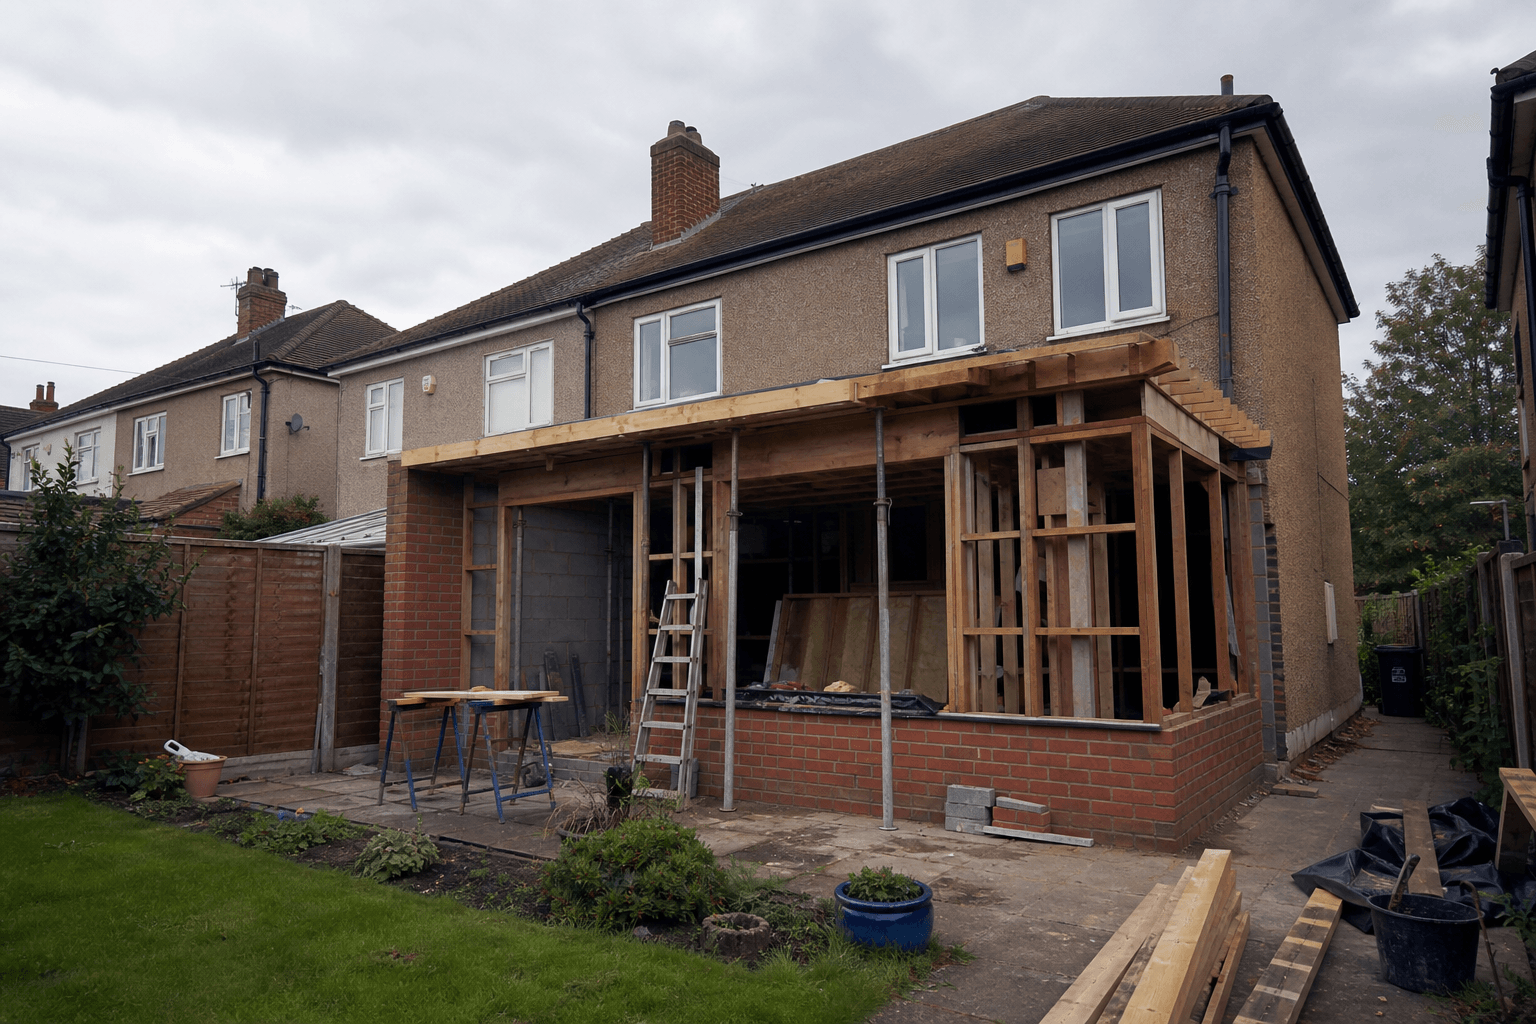
Timber frame vs brick vs modular extension materials tested for UK 2026. Real Travis Perkins and Wickes prices, Part L U-values, what fits your build.
Related services
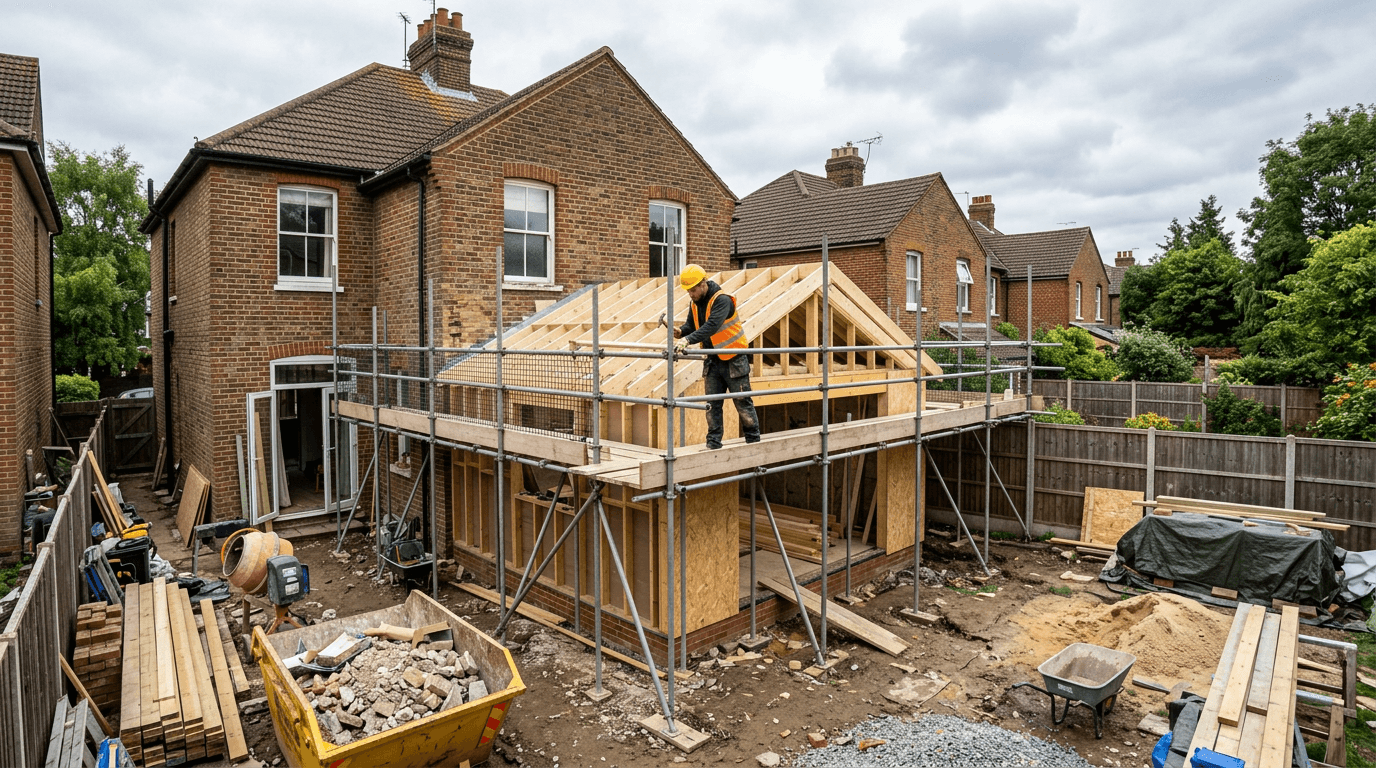
Add valuable living space with trusted house extensions across the UK. Taskino connects you with insured builders for clear quotes, practical planning and reliable project delivery.
Ready to Book Your Service?
Tell us what you need and our team will help you find the right professional quickly, with clear pricing and no hidden fees.